
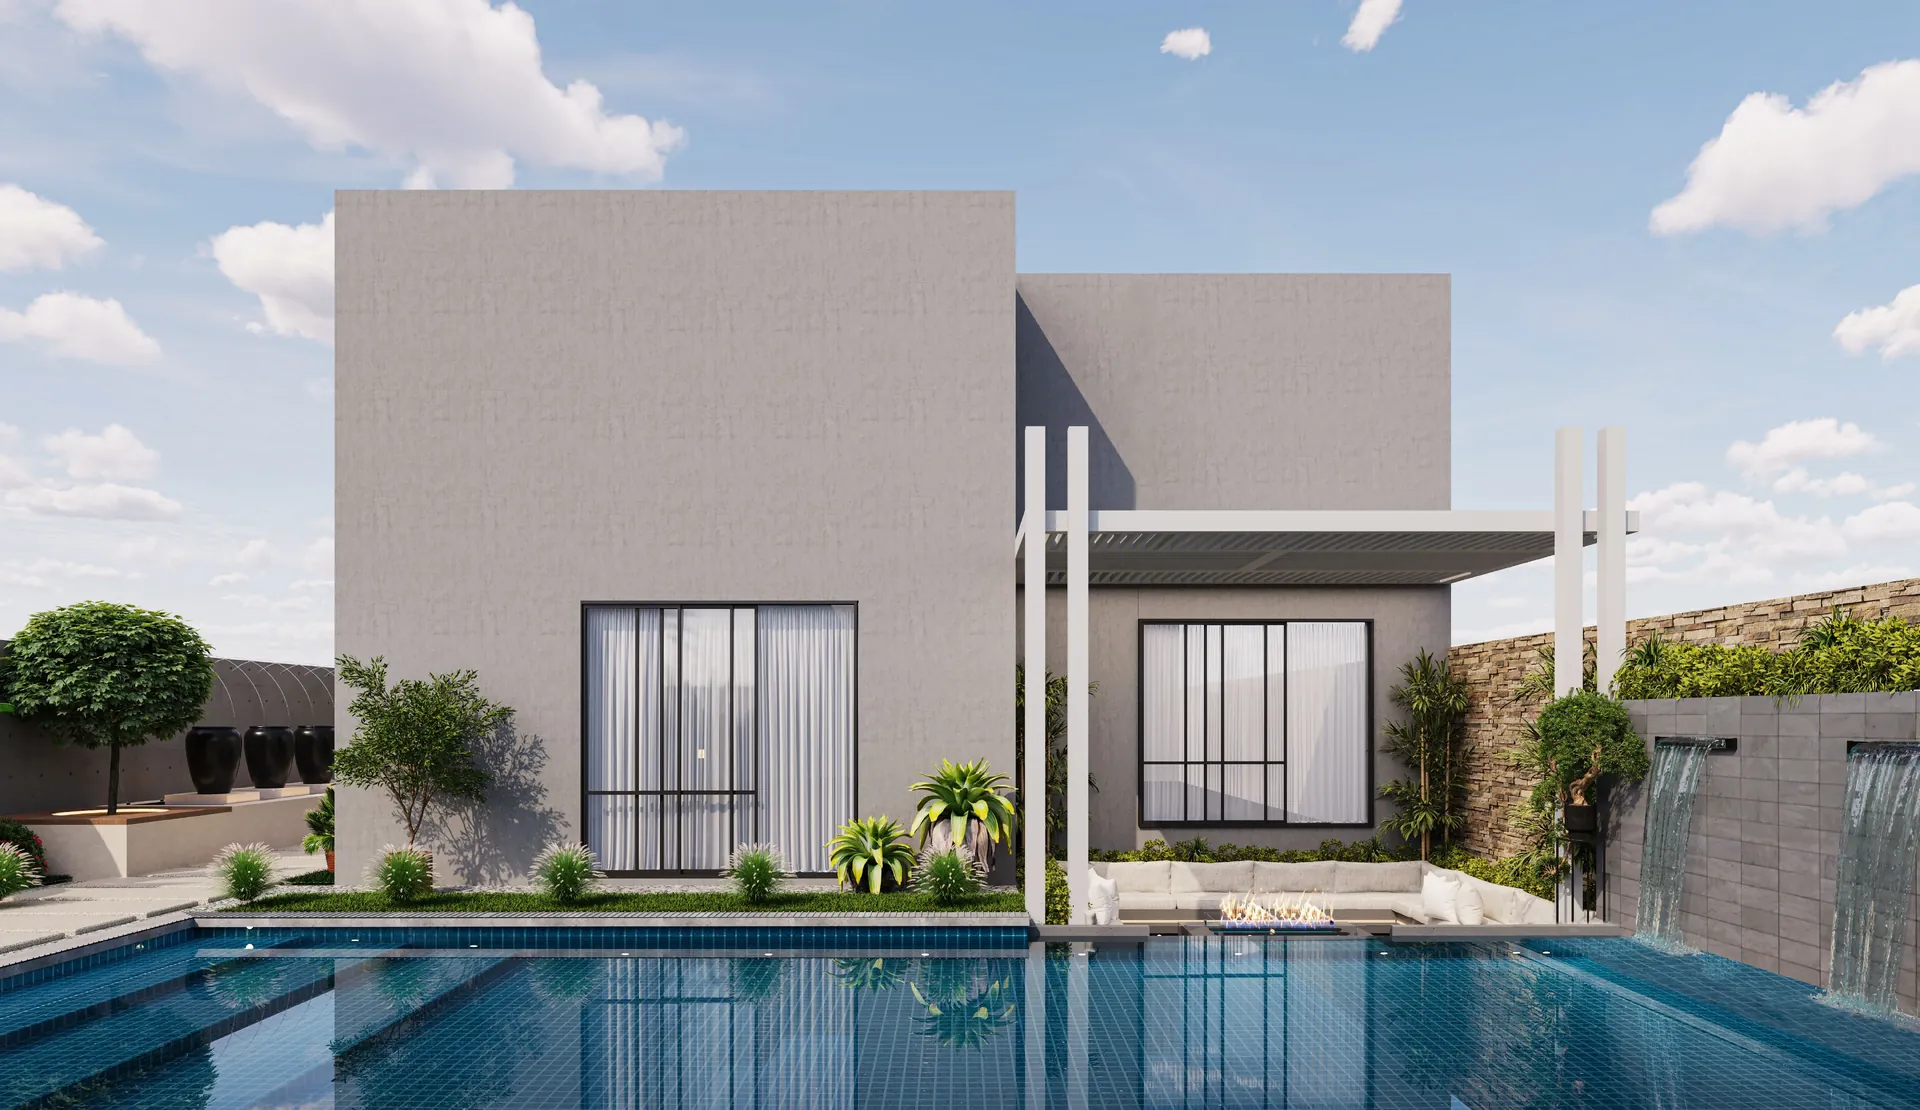
Villa construction in Marrakech: modern villas from concept to handover

A modern villa construction project in Marrakech takes far more than an attractive architectural drawing. A vision must be turned into a coherent, comfortable building suited to its surroundings, while coordinating studies, technical choices, materials, contractors, craftsmen and finishes.
In Marrakech, a contemporary villa must also respond to a particular context. Orientation, light, outdoor spaces, heat management, privacy, materials and the relationship between modern architecture and Moroccan craftsmanship directly affect the quality of the project.
BARJAL supports clients with an integrated approach combining design, technical coordination, construction, site management and interior architecture. The goal is to build a villa whose aesthetics, functionality and execution follow one vision, from the first conversation to handover.
A modern villa is more than a contemporary façade
A successful modern villa is not defined only by large glazed openings, clean lines or geometric volumes. Its quality is also measured by how well it meets everyday needs.
Every space must have a clear function. Circulation must flow. Living areas must benefit from controlled light. Private areas must be protected. Outdoor spaces must extend the interior naturally.
In a villa in Marrakech, the design can include:
- orientation planned around sunlight;
- shaded, sheltered areas;
- a seamless connection between living room, terrace, garden and pool;
- a clear separation between reception, family spaces and service areas;
- materials suited to their use and environment;
- interior architecture consistent with the volumes;
- technical solutions that are easy to access for maintenance;
- a contemporary expression that can include Moroccan references with restraint.
The project must therefore be seen as a complete system. Architecture, structure, technical installations, interior design, lighting and landscaping must all work together.
Common challenges in a villa project in Marrakech
Building a villa involves many interdependent decisions. When they are made separately, inconsistencies often appear during construction.
For example, an architectural plan can be visually appealing but difficult to build. A material may be chosen for its appearance without its durability, maintenance or installation having been sufficiently studied. A late change to the lighting may require reworking ceilings or services that have already been installed.
The most common difficulties usually concern:
- a poorly defined initial brief;
- plans that are not sufficiently coordinated;
- frequent changes during the works;
- material choices made too late;
- fragmented communication between contractors;
- an incomplete estimate of finishing items;
- architectural details that were not anticipated;
- irregular supervision of the works;
- final inspection prepared too late.
These problems do not always come from poor workmanship. They are often linked to a lack of coordination upstream.
The solution is to structure the project before works begin, clarify responsibilities and regularly check that design, client decisions and actual progress are aligned.
Design-build to connect design and construction
The design-build approach brings design and execution together in a coordinated process. It allows architectural choices to be studied with their technical and construction implications in mind from the start.
For a modern villa construction in Marrakech, this organisation ensures better continuity between:
- the owner’s vision;
- the design of the volumes;
- technical studies;
- the choice of materials;
- site preparation;
- execution of the works;
- interior architecture;
- finishes and handover.
Instead of passing the project from one contractor to the next, teams work within a shared framework. Decisions can then be examined from several angles: aesthetics, functionality, feasibility, maintenance and overall coherence.
This approach does not remove trade-offs. It identifies them earlier, at a time when adjustments are usually easier to make.
Define the brief before drawing
The first step is to turn the client’s expectations into a precise brief.
It is not enough to specify the number of bedrooms or the desired floor area. You need to understand how the villa will be used, by whom and how often.
Important questions may include:
- the occupants’ lifestyle;
- the number of regular and occasional users;
- entertaining habits;
- the need for independence between certain areas;
- the desired relationship with the garden and pool;
- storage needs;
- the need for workspaces;
- seasonal use;
- maintenance requirements;
- the level of interior customisation.
A main residence, a holiday home and an investment villa do not have exactly the same priorities. The layout, materials, equipment and organisation of the spaces must reflect the real purpose of the property.
A well-defined brief limits late changes and gives a clear basis for architectural and technical studies.
Studying the land and its surroundings
The quality of a villa largely depends on its relationship with its plot. The shape of the land, its orientation, access, neighbours and characteristics all influence the design.
Before fixing the architecture, it is useful to study:
- access options to the land;
- views to enhance or screen;
- the exposure of each façade;
- privacy needs;
- the position of outdoor spaces;
- the layout of main and service entrances;
- the physical constraints of the site;
- vehicle and pedestrian circulation;
- the conditions needed to organise the site.
The administrative and technical requirements that apply to the project must also be identified with the relevant professionals and authorities before execution.
This analysis avoids a villa that simply sits on its plot. It encourages a layout in which the building, garden, terraces and circulation form a coherent whole.
Designing volumes suited to the Marrakech climate
Contemporary architecture often uses generous openings and very open spaces. In Marrakech, these choices must be carefully managed to keep the interior comfortable.
Natural light is an important resource, but excessive exposure can become uncomfortable. Design must therefore balance openness and protection.
Several solutions can be studied depending on the project:
- well-considered orientation of rooms;
- depth of overhangs and terraces;
- courtyards or sheltered patios;
- shading devices;
- suitable glazing choices;
- façades that are more open or more closed depending on their exposure;
- ventilation and air circulation;
- continuity between indoor and outdoor spaces;
- treatment of roofs and walls;
- material selection based on properties and use.
The goal is not to apply a standard solution, but to design a response suited to the land, the brief and the owner’s expectations.
Combining modern architecture and Moroccan identity
A modern villa in Marrakech can be deeply contemporary without ignoring the character of the place. Moroccan identity does not require piling on decorative patterns. It can be expressed through proportions, materials, light and attention to detail.
A project can explore, for example:
- the depth of openings;
- the presence of a courtyard;
- textured walls;
- plasters in natural tones;
- stone or wood in targeted uses;
- elements made by craftsmen;
- geometry inspired by local architecture;
- transition spaces between inside and outside;
- a restrained palette linked to the Marrakech landscape.
The design work is about finding the right balance. Local references should strengthen the architecture rather than overload it.
At BARJAL, this sensitivity is part of an approach that combines Moroccan craftsmanship, contemporary standards and precise execution.
Organising a clear construction process
A villa project is better controlled when each phase produces clear, approved decisions.
Consultation and scoping
The first conversations help us understand the land, the brief, the architectural ambitions, the functional priorities and the project constraints.
This phase also identifies missing information and defines a working method.
Architectural design
The first studies translate the brief into site layout, volumes, room arrangement and relationships with outdoor spaces.
The design evolves gradually. Major choices must be compared according to their impact on use, aesthetics and execution.
Technical coordination
Structural solutions and technical installations must be coordinated with the architecture. Openings for services, routes, heights, equipment and sensitive points are studied before they become problems on site.
Defining materials and finishes
Materials affect aesthetics, but also installation, maintenance and how the home feels day to day.
It is better to define early the elements that have a direct impact on the works: surface finishes, joinery, sanitary fittings, lighting, fit-out, façade details and bespoke elements.
Preparing execution
Site preparation organises the trades, supplies, work sequences and inspection points.
A well-prepared project reduces improvised decisions and makes coordination between trades easier.
Construction and supervision
During the works, supervision covers progress, compliance, technical interfaces, pending decisions and the visible quality of the work.
Sensitive points must be checked at the right time. A check made after a ceiling is closed or a finish is laid often comes too late.
Interior architecture and finishes
Interior design should not be treated as a layer added at the end of the project. It must extend the architecture and take into account uses, light, furniture, storage and equipment.
Inspections and handover
The end of the works requires a methodical inspection of spaces, finishes and agreed elements. Any snags must be identified, documented and followed up before the project is closed.
The role of construction management
Construction management gives the client a structured view of the site. It organises information, tracks decisions and coordinates contractors.
It can cover:
- planning of the main phases;
- coordination of contractors and craftsmen;
- tracking the documents needed for execution;
- checking technical decisions;
- controlling interfaces between work packages;
- tracking changes;
- preparing site meetings;
- documenting issues to resolve;
- progressive inspection of finishes;
- preparing the final inspection.
A site can look busy while accumulating unresolved problems. Construction management is therefore not just about watching progress. It must also check that the works are progressing in the right order and according to approved decisions.
Anticipating the details that shape final quality
In a contemporary villa, details are especially visible. Clean lines leave little room for approximation.
Final quality depends in particular on coordinating points such as:
- alignment of joints;
- junctions between different materials;
- levels between indoors and outdoors;
- integration of grilles and equipment;
- the position of sockets and switches;
- ceiling bulkheads;
- indirect lighting;
- recesses for furniture;
- junctions around joinery;
- terrace drainage;
- access hatches;
- integration of air conditioning;
- details of stairs and balustrades.
These elements must be drawn, discussed or tested before they are built. A convincing modern villa is often the result of hundreds of discreet decisions made consistently.
Choosing materials for their real use
The most spectacular material is not necessarily the most suitable. The choice must take into account location, frequency of use, exposure, cleaning and how the material will age.
For each option, it is useful to assess:
- how it performs in the area concerned;
- its maintenance requirements;
- its compatibility with the substrate;
- the skills needed to install it;
- repair options;
- the consistency of the finish;
- junction details;
- its consistency with the architectural language.
Samples and mock-ups can be useful to compare textures, colours and quality of execution before wider application.
This step is particularly important for decorative plasters, stone, wood, metalwork, bespoke joinery and handcrafted finishes.
Integrate interior architecture from the design stage
Interior architecture shapes the everyday experience of the villa. It connects volumes, materials, uses, furniture and light.
Integrating it early makes it possible to plan:
- the actual position of furniture;
- storage needs;
- lighting scenarios;
- sockets and switches;
- equipment dimensions;
- passageways and clearances;
- the relationship between rooms;
- acoustic needs;
- bespoke elements;
- consistency of materials.
Without this coordination, generous spaces can become hard to furnish, sockets can end up in the wrong place and some lighting may not suit how the space is used.
BARJAL sees interior architecture as part of the overall project, not as an isolated intervention after construction.
Designing outdoor spaces as part of the villa
In Marrakech, terraces, courtyards, gardens and pool areas play a central role in daily life.
They must be designed with the same care as the interior spaces.
In particular, you need to think about:
- continuity of circulation;
- sun protection;
- privacy;
- views from the main rooms;
- dining and relaxation areas;
- outdoor lighting;
- storage and technical areas;
- choice of surface finishes;
- management of levels;
- maintenance of planting and surfaces.
Good design prevents the outdoors from being treated as leftover space. It becomes a true extension of the home.
Main residence, second home or investment
Priorities vary depending on the purpose of the project.
Main residence
A villa lived in all year round must prioritise everyday comfort, storage, functionality, easy maintenance and the family’s habits.
Second home
A holiday home may need a simple layout, sociable spaces, practical management during absences and materials suited to occasional use.
Investment project
A villa intended for rental or capital growth must strike a balance between identity, practical quality, well-controlled choices and appeal to future occupants.
In every case, the brief must guide the design. Copying a standard model without considering the property’s real purpose can lead to unnecessary spending or poorly suited spaces.
Building, renovating or transforming an existing villa
Not every project starts on an empty plot. An existing villa can offer interesting potential, but transforming it requires rigorous analysis.
Before choosing between partial renovation, major restructuring or rebuilding, you need to understand:
- the current layout of the spaces;
- the visible condition of the building;
- alterations already made;
- the elements to keep;
- any strengthening or adaptation needs to study;
- options for openings or extensions;
- how compatible the project is with the existing building;
- constraints linked to services and equipment;
- the architectural value of certain elements.
When a building has a particular character, the intervention must avoid erasing what makes it special. Restoration or renovation can combine conservation, functional adaptation and contemporary additions.
The sensitivity developed on riad and historic building projects is also useful for transforming a villa with discernment.
Expertise that applies to residential and professional projects
Building a villa shares several requirements with commercial, hotel or restaurant projects: coordinating contractors, precise finishes, organising uses and controlling details.
Experience across varied projects can enrich residential design. The methods used to organise circulation in a professional space, create an identity in a hotel project or restore an existing building can inspire relevant solutions for a villa.
What matters most is developing a bespoke response aligned with the client’s brief and context.
How to choose a company to build your villa in Marrakech?
Choosing a partner should not rely only on an initial estimate or a few reference images.
It is better to assess their ability to:
- understand the brief precisely;
- explain their working method;
- distinguish the different project phases;
- coordinate design and execution;
- identify points that need further study;
- document decisions;
- present material choices clearly;
- organise site supervision;
- manage changes;
- prepare inspections and handover.
Be wary of instant answers to questions that would normally require a study. A serious partner should be able to point out missing information and explain the limits of their estimate.
The quality of communication is also essential. Decisions must be easy to understand, responsibilities clearly defined and sensitive points discussed before execution.
Why consult BARJAL for your modern villa?
BARJAL takes an integrated approach to construction in Marrakech. Design, technical coordination, site management, interior architecture and execution are treated as parts of the same project.
This organisation is aimed at owners, investors and developers looking for:
- a coherent vision from concept to handover;
- a single contact able to coordinate every stage;
- architecture suited to the Marrakech context;
- particular attention to materials and details;
- a dialogue between contemporary design and Moroccan craftsmanship;
- structured follow-up of decisions and execution;
- a solution suited to the land, the uses and the ambitions of the project.
The initial consultation is the time to present the land or existing building, explain your needs and identify the first questions to resolve.
Frequently asked questions about building a modern villa in Marrakech
What are the first steps in building a modern villa in Marrakech?
The project starts with defining the brief, analysing the land and identifying the constraints. Then come architectural design, coordination of technical studies, material selection, preparation of execution and site organisation.
What budget should you plan to build a modern villa in Marrakech?
The budget depends on many factors: floor area, land, architectural complexity, structure, materials, equipment, landscaping, interior architecture and level of finish. A serious estimate requires a defined brief and sufficiently detailed documents. A generic price per square metre does not always reflect the reality of a bespoke project.
How long does it take to build a villa?
The duration varies depending on the studies, the applicable procedures, the complexity of the project, the client’s decisions, the materials and the site organisation. A realistic schedule must distinguish design, preparation, execution and the finishing phase.
What is the advantage of design-build for a villa?
Design-build encourages coordination between architecture, engineering, materials and construction. Decisions are studied within a shared framework, which limits breaks between design and execution and gives the client a clearer understanding of the project.
Can traditional elements be included in a contemporary villa?
Yes. Moroccan references can be introduced through materials, proportions, courtyards, textures, craftsmanship or the treatment of light. The aim is to create a coherent composition without reducing traditional elements to added decoration.
When should interior architecture start?
Ideally, interior architecture should be integrated during design. It affects services, lighting, ceilings, bespoke furniture, surface finishes and room layout. A late intervention can lead to rework or compromises.
Can a villa be renovated to give it a modern style?
Yes, subject to an analysis of the existing building and what it allows. The project can cover redistributing spaces, openings, façades, installations, materials, interior architecture or landscaping. The works must be coordinated to avoid a purely cosmetic transformation.
How can changes during construction be limited?
You need to spend enough time on the brief, plans, details and material choices before execution. Important decisions must be approved and documented. Some adjustments remain possible, but their impact must be studied before they are carried out.
Does BARJAL only work on villas?
BARJAL supports residential, commercial, hotel and bespoke projects in Marrakech, as well as renovation, interior architecture and restoration projects. This diversity allows each villa to be approached with an overall vision of design and execution.
Building a coherent modern villa, right down to the details
A modern villa construction project in Marrakech that succeeds relies on continuity between the land, the architecture, technical studies, materials, interior design and quality of execution.
Decisions made upstream determine much of the result. A structured method helps anticipate interfaces, clarify choices and keep the project coherent throughout construction.
BARJAL supports villa projects in Marrakech with a design-build approach combining architectural sensitivity, coordination, construction expertise, interior architecture and attention to the Moroccan context.
To present your land, your brief or your renovation project, contact BARJAL and book an initial consultation about your goals, your priorities and the next steps for your villa.
Our villa construction guides by neighbourhood
- Building a villa in Guéliz
- Building a villa in Hivernage
- Building a villa in the Palmeraie
- Building a villa in Targa
- Building a villa on the Ourika road
- Building a villa on the Agafay road
- Turnkey villa: our approach
- Budget: the cost of building a villa
