
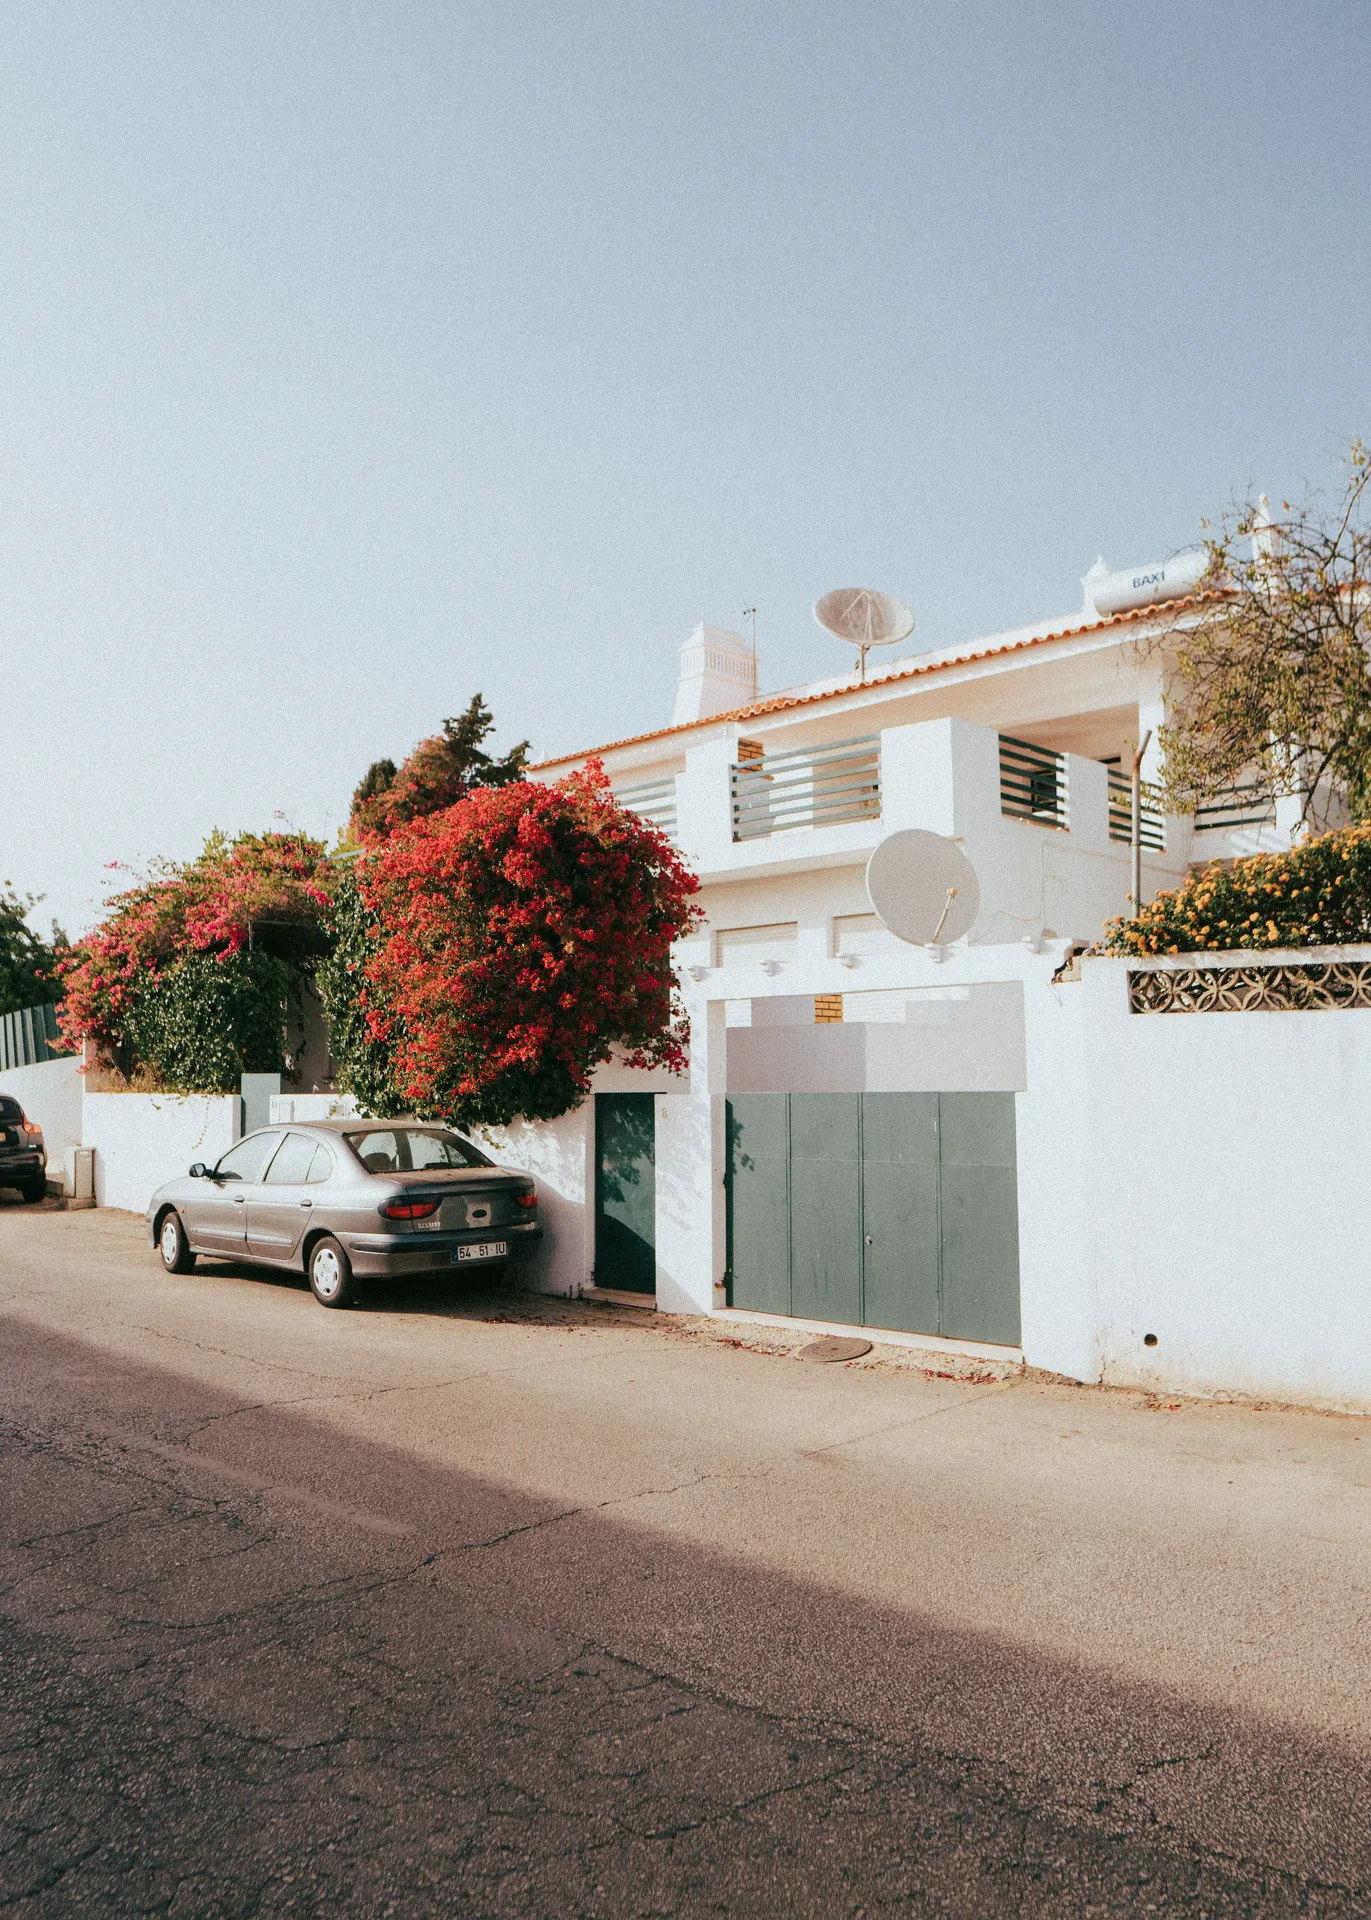
Villa construction on the Agafay road: designing a coherent project from vision to handover

Building a villa on the Agafay road is not just about putting up a building. It is about creating a living space that responds to its surroundings, meets specific uses and stays architecturally coherent down to the smallest detail.
Siting, orientation, volumes, circulation, materials, thermal comfort, outdoor spaces and interior architecture must be considered as components of the same project.
A villa construction project on the Agafay road requires rigorous preparation, continuous technical coordination and an overall vision. BARJAL’s design-build approach brings design, planning, construction and finishes closer together to limit breaks between the initial idea and its delivery.
Building on the Agafay road: a project that starts with the context
Every plot has its own characteristics. Before defining the style of the villa or choosing finishes, it is essential to study the real environment of the project.
Depending on the exact location of the plot, several factors can influence the design:
- orientation and sun exposure;
- views to preserve or enhance;
- access to the land;
- topography;
- the relationship between the villa and the landscape;
- privacy needs;
- exposure to wind and dust;
- availability of the necessary connections and utilities;
- the planning rules applicable to the land;
- uses planned throughout the year.
This information directly influences the siting of the building, the layout of spaces, the choice of openings, the design of terraces and the organisation of outdoor areas.
A successful villa should not be a standard model simply placed on a plot. It must be designed for its location, its occupants and the way it will be used.
Define a clear brief before drawing
One of the main difficulties in a villa project often comes from an insufficiently defined brief.
Before getting into aesthetic choices, the client must be able to answer several key questions:
- Will the villa be a main residence or a second home?
- Will it be used by a family, rented out or intended for a hospitality business?
- How many bedrooms and suites are really needed?
- Which spaces must be independent?
- Is an office, a gym, a service area or staff accommodation needed?
- What relationship do you want between interior spaces and the garden?
- How much importance should be given to the pool, terraces and shaded areas?
- What are the needs for storage, maintenance and day-to-day running?
- Which level of finish matches the project’s positioning?
A clear brief makes decisions easier, reduces late changes and better links the project’s ambitions to its budget.
BARJAL supports this structuring phase to turn the client’s expectations into functional, aesthetic and technical needs that all parties can understand.
The benefit of a design-build approach
In a traditional set-up, design, studies, contractor tendering, construction and interior architecture may be entrusted to several parties working separately.
This fragmentation can cause misunderstandings, technical inconsistencies, late decisions or gaps between the concept and the final result.
Design-build relies on a more integrated approach. Design and execution are coordinated within the same project logic.
For a villa construction on the Agafay road, this method makes it possible in particular to:
- check the feasibility of architectural choices earlier;
- bring the aesthetic vision closer to the realities on site;
- better coordinate the trades;
- anticipate interfaces between structure, services and finishes;
- integrate interior architecture from the first phases;
- make it easier to track decisions;
- reduce dispersion between different contacts;
- maintain overall coherence through to handover.
Design-build does not replace architectural thinking. It gives it a more structured execution framework by combining design, coordination and delivery.
The main stages of a villa construction on the Agafay road
Consultation and understanding the project
The first step is to understand the land, the uses, the architectural expectations and the client’s priorities.
This consultation clarifies:
- the purpose of the villa;
- the floor areas and spaces required;
- the level of customisation;
- aesthetic references;
- known constraints;
- support needs;
- quality and functionality goals.
This phase avoids starting with attractive images before the real foundations of the project have been defined.
Land study and space planning
Siting must take into account orientation, access, views, privacy needs and the relationship with the landscape.
The villa can be organised around different principles: a courtyard, a central garden, volumes opening onto the pool, independent wings, generous reception spaces or a more intimate layout.
The choice must always stem from the planned lifestyle, not from an isolated trend.
Architectural design and project estimate
Design translates the brief into spaces, volumes and circulation.
At this stage, choices must be assessed from several angles:
- architectural quality;
- functionality;
- technical feasibility;
- consistency of materials;
- future maintenance;
- compatibility with the planned resources;
- integration of equipment;
- quality of indoor and outdoor spaces.
A structured estimate tests intentions against the financial framework before works begin. It also helps identify priority items and possible trade-offs.
Technical coordination
A contemporary villa brings together many systems: structure, electrics, plumbing, air conditioning, lighting, joinery, kitchen equipment, sanitary fittings, pool and landscaping.
These components must not be studied independently.
A ceiling, for example, may integrate lighting, air conditioning, access hatches, curtains and various decorative elements. Late coordination can lead to visible changes or difficult compromises.
Construction management on a villa on the Agafay road checks the interactions between work packages before and during execution.
Site preparation and organisation
A well-organised site relies on realistic planning, a clear allocation of responsibilities and regular supervision.
Preparation includes in particular:
- defining the phases of works;
- scheduling the trades;
- organisation of supplies;
- progressive approval of materials;
- coordination of contractors and craftsmen;
- documenting decisions;
- checking sensitive technical points.
The goal is not just to keep the site moving. It is to move the works forward in the right order and in line with approved decisions.
Structural works, fit-out and finishes
Structural works give the project its stability and volumes. Fit-out makes the spaces habitable, functional and comfortable. Finishes then express the perceived level of quality.
Each stage prepares the next.
An error or inaccuracy hidden behind a finish can affect the alignment of joinery, the laying of stone, the evenness of walls or the installation of equipment.
Final quality therefore depends as much on what you see as on the care taken with invisible works.
Interior architecture and equipment
Interior architecture should not be treated as decoration added once the construction of the villa is finished.
Storage, lighting, sockets, the kitchen, bathrooms, finishes, bespoke joinery and circulation must be coordinated with the building.
Early integration helps avoid:
- badly positioned sockets;
- lighting incompatible with the furniture;
- equipment added without preparation;
- insufficient storage;
- unexpected level differences;
- conflicts between aesthetics and maintenance.
BARJAL connects interior architecture and villa construction to keep a coherent reading of the spaces.
Architecture suited to light and uses
In Marrakech, light plays a central role in how volumes and materials are perceived. A villa can make the most of this light while controlling direct exposure and indoor comfort.
Solutions must be adapted to the project: depth of openings, courtyards, pergolas, awnings, covered galleries, planting, shaded terraces or dual-aspect layouts.
The relationship between inside and outside deserves particular attention. Living spaces can open onto the garden without sacrificing privacy, sun protection or ease of maintenance.
The aim is to create a villa that is pleasant to look at, but above all balanced to live in.
Combining contemporary design and Moroccan craftsmanship
Building on the Agafay road offers the opportunity to develop contemporary architecture connected to the Moroccan context without artificially reproducing traditional decor.
This relationship can be expressed through proportions, courtyards, the play of shadow, mineral textures, plasters, wood, stone or elements made by craftsmen.
Moroccan materials and craft techniques can enrich a project when they are integrated with precision. They must be selected according to their function, location, maintenance and compatibility with the overall architecture.
Tadelakt, zellige, carved wood, metal, stone or decorative plasters should not be used as mere symbols. Their value comes from the quality of their execution and how they contribute to the overall identity of the place.
Keeping the villa, pool and landscape coherent
The pool and outdoor spaces are often an essential part of the project.
They must be designed with the same precision as the interior spaces:
- position relative to the villa;
- exposure and privacy;
- circulation;
- relaxation areas;
- shaded spaces;
- accessible showers and toilets;
- plant rooms and technical equipment;
- outdoor materials;
- lighting;
- planting;
- maintenance.
A pool added late can feel detached from the architecture. When it is integrated from the design stage, it can extend the lines of the villa and frame the views from the living spaces.
The main difficulties project owners face
A budget that is hard to control
A budget can change when the brief evolves, materials are selected late or some works were not sufficiently anticipated.
The solution is to connect design choices with their technical and financial implications from the earliest phases.
A useful estimate should be seen as a decision-making tool, regularly adjusted as the project evolves and the client approves choices.
Too many contacts
When each party communicates separately with the client, responsibilities can become hard to identify.
Centralised coordination makes it easier to share information, approve choices and handle technical issues.
Changes during construction
Some changes are unavoidable. However, many can be avoided thanks to a detailed brief, coordinated plans and progressive approval of finishes.
Deciding earlier generally protects the coherence of the project better.
Finishes that do not match the concept
A reference image is not enough to achieve a precise result. Installation details, dimensions, joints, junctions between materials and samples must be studied.
Finishes require clear documents, approvals and careful supervision of execution.
A project that is hard to follow remotely
Many owners do not live in Marrakech all year. In this case, the quality of reporting and documentation becomes essential.
Decisions must be recorded, approvals organised and progress communicated in a structured way. The client must be able to understand the important issues without being overwhelmed by every operational detail.
Residential construction, investment or hospitality
A villa on the Agafay road can serve different goals.
Private residence
A main or second home must reflect the habits of its occupants. The quality of the project relies on everyday comfort, privacy, circulation and ease of maintenance.
Property investment
A project intended for rental must reconcile architectural identity, durability, functionality and appeal.
The design must also take into account day-to-day management, storage, service access and equipment maintenance.
Guest house or hospitality project
A hospitality project requires specific thinking about the guest experience, staff organisation, shared spaces, flows, acoustics and operations.
Aesthetic quality remains important, but it must be supported by reliable operations.
BARJAL adapts its support to the real purpose of each project rather than applying the same solution to every villa.
Renovating or transforming an existing villa
Building a new villa on the Agafay road is not the only option. Some projects involve an existing villa to be reorganised, extended or modernised.
Before starting a renovation, the condition of the building should be assessed to understand what can be kept, adapted or replaced.
A renovation can cover:
- redistribution of spaces;
- improving circulation;
- transforming façades;
- renovating bathrooms and kitchens;
- renewing services;
- joinery;
- interior architecture;
- landscaping;
- creating or renovating a pool;
- improving overall comfort.
A successful transformation does not hide the building’s limits. It must build a new coherence from the existing structure.
How to choose a villa construction company for the Agafay road in Marrakech?
Choosing a partner should not rely only on an overall estimate or project images.
It is useful to assess:
- understanding of your brief;
- clarity of responsibilities;
- the coordination method;
- the precision of the documents provided;
- how changes are managed;
- integration of interior architecture;
- quality of site supervision;
- transparent communication;
- the ability to connect aesthetics and execution;
- knowledge of the local context.
Be wary of overly general estimates, answers that are always yes, and important decisions left until later.
A serious partner must also be able to flag constraints, ask questions and propose realistic trade-offs.
BARJAL’s approach for your villa
BARJAL supports construction, design-build, site management, renovation and interior architecture projects in Marrakech.
Its approach aims to connect every phase of the project:
- understanding the land and needs;
- defining the brief;
- architectural and interior design;
- technical coordination;
- works planning;
- villa construction and site supervision;
- integration of materials and finishes;
- inspection and handover preparation.
This continuity preserves the initial vision while taking into account the technical and operational constraints encountered during the project.
Preparing a first consultation
To get your project off to a good start, it is useful to gather:
- the information available on the land;
- existing documents and plans;
- your floor area and room needs;
- architectural references;
- the intended purpose of the villa;
- your functional priorities;
- the desired level of finish;
- the planned budget framework;
- any schedule constraints.
These elements do not need to be final. They provide a basis for organising the discussion and identifying the necessary studies.
Frequently asked questions
How do you start a villa construction on the Agafay road?
The project starts with studying the land, defining the brief and clarifying needs. Architectural design, the necessary studies, the budget framework and site preparation must then be coordinated.
Why choose a design-build company in Marrakech?
A design-build company coordinates design and execution within one approach. It makes communication easier, reduces fragmentation between parties and helps keep architecture, engineering, materials and finishes consistent.
Can BARJAL handle the villa’s interior architecture?
Yes. Interior architecture is one of BARJAL’s areas of expertise. It can be integrated into the project to coordinate fit-out, lighting, materials, equipment and details with the construction.
Can you build a contemporary villa inspired by Moroccan architecture?
Yes. Moroccan identity can be expressed in a contemporary way through proportions, courtyards, materials, the treatment of light and certain traditional crafts, without systematically reproducing traditional decor.
How can you better control the budget of a villa?
It is important to define the brief, assess architectural choices and select materials early enough. The budget must be tracked as decisions and any changes are made.
How can you follow a site from abroad?
Remote follow-up requires clear organisation: reports, approval documents, progress photos, a decision schedule and an identified contact. The exact arrangements must be defined at the start of the project.
Does BARJAL only work on new builds?
No. BARJAL also supports renovation, conversion, restoration, interior architecture and construction projects for residential, commercial and hospitality spaces.
Which documents should be checked before building?
The documents depend on the land and the nature of the project. The land title, applicable rules, required permits and necessary studies must be checked by the relevant professionals and authorities before works begin.
When should materials and finishes be chosen?
The main directions must be studied during design. Detailed choices must then be approved according to a schedule coordinated with the site to avoid late orders and technical incompatibilities.
Building a villa that stays coherent over time
A villa construction project on the Agafay road requires more than a series of works. It takes an architectural vision, rigorous coordination, an understanding of the context and constant attention to how the spaces will be used.
When design, construction, interior architecture and site management move forward together, it becomes easier to protect the project’s identity and anticipate important decisions.
BARJAL supports owners, investors and project developers in Marrakech in structuring and delivering bespoke villas. To discuss your land, your needs and your vision, you can contact BARJAL and arrange a first consultation.

