
Villa construction cost in Marrakech: how to set a realistic budget for your project?

Building a villa in Marrakech is much more than a series of structural and finishing works. It is a project in which architecture, structure, technical equipment, materials, landscaping and quality of execution must be considered as a whole.
That is precisely why it is hard to give a serious answer to the question of villa construction cost in Marrakech with a single figure per square metre.
Two villas of the same size can have very different budgets depending on their architecture, the layout of the land, the level of finish, equipment, joinery, outdoor spaces and the degree of customisation required.
To get a truly useful estimate, you need to go beyond the simple price per m² and understand how the budget is built.
In Marrakech, BARJAL follows this logic through an integrated approach combining design, technical coordination, construction, project management and interior architecture. The goal is to create continuity between what is imagined on the plans and what is actually built on site.
Why the cost of a villa in Marrakech cannot be reduced to a price per m²
The price per square metre can be a first indicator, but it is not enough to set a reliable budget.
Imagine two 400 m² villas.
The first has a relatively simple geometry, standard openings, carefully chosen but understated materials and limited outdoor spaces.
The second includes long spans, double-height volumes, large glazed areas, a pool, terraces, bespoke joinery, handcrafted elements, highly customised interior architecture and elaborate landscaping.
The built area is identical.
The budget is not at all.
The cost of building a villa in Marrakech therefore depends as much on the complexity of the project as on its size.
A serious estimate must analyse the project item by item.
The main factors that determine the budget
The land and its constraints
The land influences the design and the technical solutions required.
Its topography, access, orientation, layout and soil characteristics can have direct consequences on the project.
A plot that is easy to lay out does not create the same constraints as one requiring major adaptations.
Before fixing the budget, it is therefore essential to understand the site on which the villa will be built.
The actual built area
Floor area is obviously decisive, but it must be interpreted correctly.
You need to distinguish the different areas of the project: interior spaces, levels, any basement, plant rooms, covered terraces or other built areas.
Comparing two quotes on total floor area alone can be misleading if the areas are not calculated the same way.
Architectural design
Architecture has a direct impact on cost.
Complex volumes, large openings, cantilevers, high ceilings, special structures or specific details generally require more studies, coordination and execution.
The aim is not to systematically simplify the architecture to cut the budget.
It is rather to find the best balance between architectural ambition, quality of use and available resources.
This is exactly where a design-build approach can be particularly valuable.
Structural works: the technical foundation of the project
Structural works form the fundamental structure of the villa.
Depending on the project, they can include earthworks, foundations, structure, masonry and the various works needed for the stability and construction of the building.
Their cost depends heavily on structural choices and the characteristics of the land.
A common mistake is to take a structural works price found online and apply it directly to a floor area.
This method ignores the specifics of the project.
A villa with a basement, long spans or complex geometry cannot be priced exactly like a simpler build.
The budget must be based on the plans and the corresponding studies.
Fit-out and services: a decisive share of the final cost
Structural works are very visible during construction, but fit-out and services also represent a considerable part of the project.
They include the various technical and finishing packages needed to turn the structure into a real living space.
This can include:
- electrical installations;
- plumbing;
- sanitary systems;
- air conditioning and technical equipment depending on the project;
- waterproofing;
- surface finishes;
- painting;
- joinery;
- ceilings and decorative elements;
- specific equipment.
The quality chosen for each of these items strongly influences the overall budget.
A relevant estimate must therefore clearly define the expected specification levels.
Finishes: where budget differences become significant
Two villas can have a fairly similar structure yet very different final costs.
Why?
Because finishes offer a huge range of options.
Floor finishes, stone, wood, zellige, tadelakt, sanitary ware, taps, joinery, architectural lighting, metalwork or built-in furniture: each choice can change the budget.
In Marrakech, this takes on a particular dimension.
The project may seek to combine contemporary architectural language with Moroccan materials and craftsmanship.
The challenge is then not to pile up decorative elements, but to create coherence between material, architecture and use.
Well-integrated craftsmanship can become a true architectural component of the project.
Joinery and glazing
In contemporary villas, joinery often plays a major role.
Large glazed openings connect interior spaces with gardens, courtyards, terraces or pools.
But their size, opening system, performance, profiles and manufacturing complexity directly affect the budget.
It is therefore better to define these elements early in the design process rather than treating them as simple finishing choices at the end of the works.
Interior architecture: a budget to plan from the start
Interior architecture should not only be considered after construction.
It influences very early the layout of spaces, technical services, lighting, ceilings, surface finishes and joinery.
When these decisions are made late, they can lead to changes during the works.
Early coordination, on the other hand, aligns:
architecture;
construction;
electrics;
lighting;
plumbing;
materials;
joinery;
built-in furniture.
At BARJAL, this continuity between construction and interior architecture is part of an overall project approach.
Pool, garden and landscaping
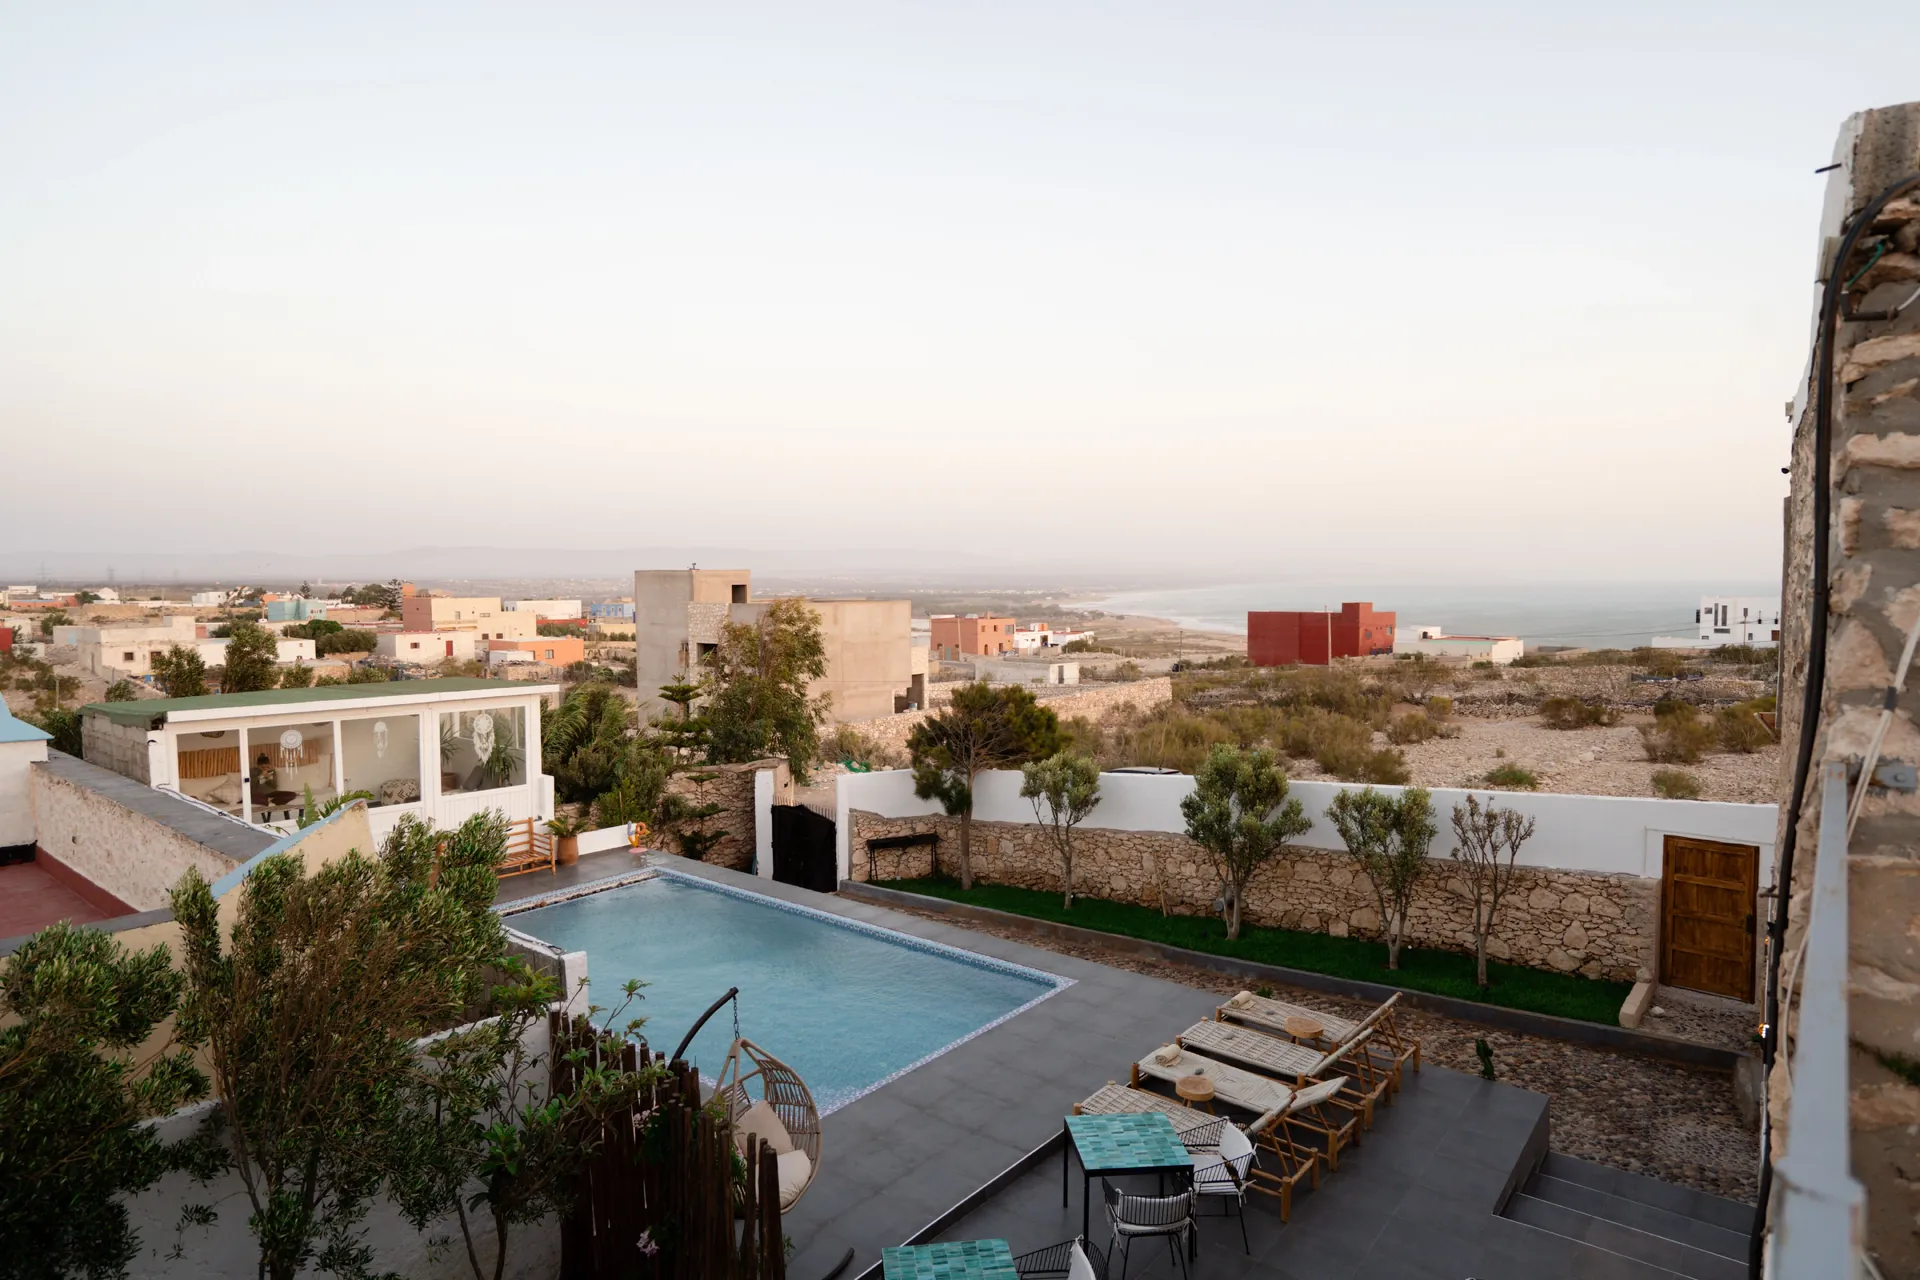
A villa in Marrakech is often designed as much around its outdoor spaces as its interior rooms.
Terraces, courtyards, gardens, pergolas, the pool, boundary walls, outdoor lighting and paths can therefore make up a significant part of the brief.
They must be included in the budget from the start.
A villa should not be budgeted as a stand-alone building if the final project also includes major landscaping.
Interior and exterior design should ideally move forward with the same logic.
Why location in Marrakech influences design
Building in Marrakech means thinking about the project in its context.
Orientation, light, shaded areas, the relationship between inside and outside, terraces, courtyards and gardens quickly become structuring elements of the architecture.
The villa must also suit its occupants’ lifestyle.
Main residence, second home, family villa or investment for a hospitality business: uses can be very different.
A relevant project therefore starts by understanding the expected lifestyle before deciding how to build.
Standard, premium or bespoke: defining the level of finish
Before asking for a quote, it is useful to specify the level of quality you are looking for.
Phrases like “nice finish” or “luxury villa” are too vague to produce a rigorous estimate.
You need to gradually define:
materials;
types of joinery;
sanitary fittings;
surface finishes;
technical equipment;
architectural details;
outdoor spaces;
bespoke elements.
The more precise the level of definition, the more relevant the villa construction price estimate in Marrakech becomes.
Land, construction and fit-out: don’t mix up budgets
Another common mistake is comparing budgets that do not cover the same scope.
Depending on the project and contract, some estimates may include construction only, while others include more services.
Before comparing two proposals, you must therefore check exactly what is included and excluded.
Land, studies, design, works, equipment, landscaping, interior architecture or furniture may be separate items.
A higher quote is not necessarily more expensive if its scope is much more complete.
Conversely, an attractive initial price can become less appealing when many essential items have to be added later.
Design-build to better connect budget, architecture and the build
In a conventional model, design and construction may be managed separately.
This can work perfectly well when coordination between the parties is particularly rigorous.
However, every break between design and execution can also create misunderstandings, adaptations or late decisions.
Design-build aims to reduce this fragmentation.
The principle is to bring design, technical constraints, budget and execution together in a coordinated process.
For a villa in Marrakech, this method makes it possible to consider several questions at once:
Is the proposed architecture realistic for the budget?
Do the planned materials match the desired level of finish?
Can the architectural details be executed properly?
Have interior architecture choices been anticipated in the technical packages?
Are the outdoor spaces truly integrated into the project?
Each decision is thus linked to the project as a whole.
How BARJAL approaches villa construction in Marrakech
BARJAL takes an integrated approach to design and construction in Marrakech.
The project can be handled from the first design ideas through to completion, with attention to coordination between architecture, technical aspects, materials, the site and interior architecture.
This method addresses a common problem in construction: too many contacts without a sufficiently global vision.
Coordination becomes especially important for bespoke projects in which every change can affect several work packages.
The role of project management is then to keep the initial vision and the execution consistent.
How to get a serious estimate of your villa’s cost
A relevant estimate starts with a clear brief.
Before asking “how much does a 350 m² villa cost?”, it is better to define more information:
desired floor area;
number of levels;
layout of the land;
type of architecture;
number and function of rooms;
level of finish;
size of outdoor spaces;
whether there is a pool;
type of joinery;
interior architecture;
special or bespoke elements.
A first study then turns these expectations into a more concrete project.
As plans, materials and technical solutions are defined, the budget can be refined.
This is a much more reliable approach than starting from a rough figure found online.
Mistakes that can increase the cost of a build
Starting without a clearly defined budget
Designing without considering the budget can lead to a project that is hard to reconcile with the available resources.
Architecture and budget must move forward together.
Choosing only the cheapest offer
A quote must be analysed by its content, not just its total.
You need to understand the services, materials, quantities, exclusions and responsibilities.
Deciding on finishes too late
Changing choices when the works are already well advanced can cause rework and adaptations.
Underestimating outdoor spaces
The pool, terraces and garden must be included in the overall budget when they are part of the brief.
Making many changes during construction
Each change can affect other work packages.
A design developed enough before execution limits improvised decisions.
Not clearly defining the level of finish
Without sufficiently precise references, the client’s expectations and the company’s may diverge.
Build for use, not just for the image
A successful villa is not just spectacular in photos.
It must work every day.
Circulation, privacy, natural light, storage, maintenance, the relationship with the garden, room comfort and use of space must guide decisions.
In Marrakech, the relationship between inside and outside is particularly important.
Courtyards, terraces, gardens and shaded areas can become true extensions of the living spaces.
This thinking creates a villa suited to its context rather than architecture simply copied from an international reference.
Residential construction and property investment
The budget must also be considered in light of the project’s purpose.
For a personal residence, some decisions may favour the owner’s tastes and habits.
In a project intended for rental or hospitality, other criteria become more important: durability, ease of maintenance, guest experience, circulation and overall coherence of the concept.
The right strategy is therefore to start with the use and goals of the project.
When should you request a consultation for your villa?
The best time to approach a construction company or design-build team is ideally before all decisions are fixed.
Early involvement makes it easier to analyse feasibility, the brief, the level of finish and the main site constraints.
It also connects architectural ambitions with the reality of execution.
The earlier key decisions are made, the clearer the project becomes.
FAQ on the cost of building a villa in Marrakech
What does it cost to build a villa in Marrakech?
The villa construction cost in Marrakech depends on the floor area, architectural design, structure, land, materials, equipment, level of finish and landscaping. A single price per m² cannot therefore accurately assess every project.
Can the price of a villa be calculated per square metre only?
The price per square metre can serve as a first reference, but a detailed estimate must analyse the real characteristics of the project. Two villas of the same size can have very different costs.
What is the most expensive part of building a villa?
There is no universal answer. Depending on the project, the structure, joinery, technical equipment, finishes, bespoke elements or landscaping can be major items.
Is the cost of the pool usually included in the construction price?
It depends on the scope of the quote. It is important to check inclusions and exclusions carefully before comparing several proposals.
Should interior architecture be planned from the construction stage?
Ideally, yes. Anticipating interior architecture makes it easier to coordinate services, lighting, ceilings, surface finishes, joinery and built-in elements.
How can you reduce the cost of a villa without sacrificing quality?
The best approach is usually to streamline the design, prioritise, limit changes during construction and choose materials according to their real use rather than arbitrarily lowering the quality of execution.
Why choose a design-build approach in Marrakech?
Design-build brings design and construction together in a coordinated process. This continuity makes trade-offs between architecture, technical constraints, materials, budget and execution easier.
How do you request an estimate from BARJAL?
A project can start with a consultation to present the land, the planned floor area, the brief, architectural references, the desired level of finish and the client’s goals. This information makes it possible to approach the project much more precisely.
A controlled budget starts with a well-defined project
Understanding the villa construction cost in Marrakech means above all understanding what you really want to build.
Floor area, architecture, structure, materials, equipment, interior architecture, pool and landscaping must be considered as a whole.
Looking only for a price per m² risks oversimplifying a project with many variables.
A more rigorous approach is to define the brief, develop the design, identify technical choices and specify the level of finish before gradually establishing a more detailed budget.
BARJAL supports villa projects in Marrakech with an integrated approach combining design, construction, coordination and interior architecture.
Planning to build a villa in Marrakech? An initial consultation can help clarify your needs, your priorities and the overall framework of your project before moving on to design and execution.
