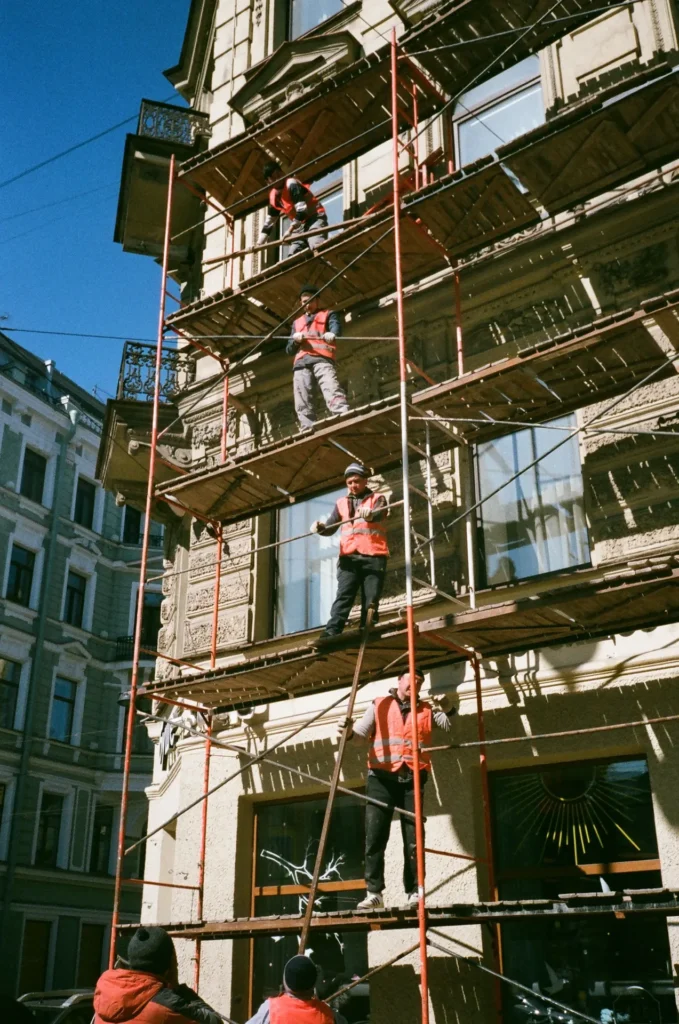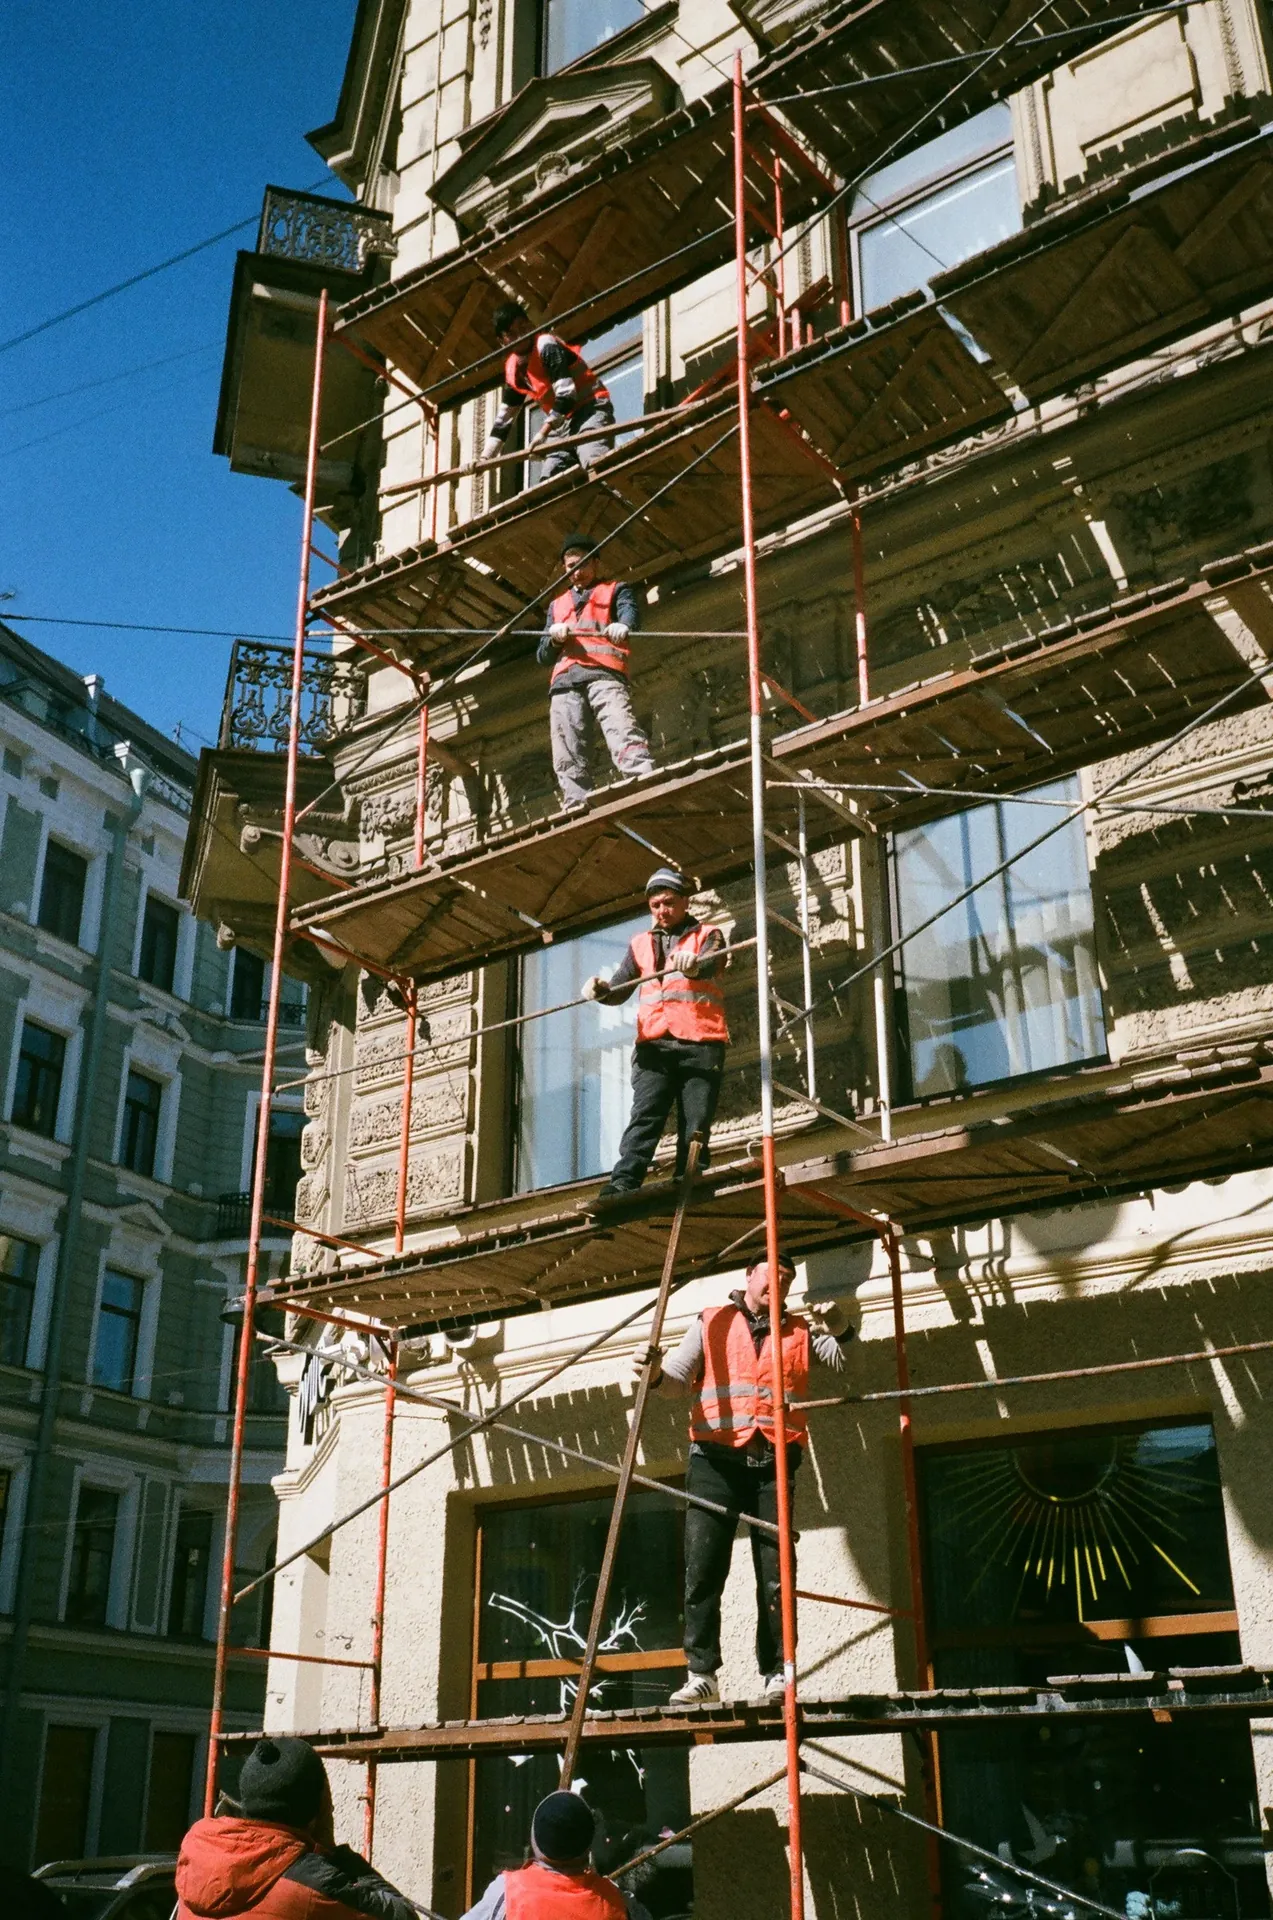
Finishing works in Marrakech: mastering every detail of the project

In a property project, the building’s strength depends on the structural works, but its comfort, function and identity take shape during the finishing works. Electrical, plumbing, air conditioning, partitions, coverings, joinery, painting and interior fittings must be considered as a coherent whole.
The Finishing works in Marrakech are therefore not just a sequence of decorative finishes. They require precise technical coordination between several trades, careful selection of materials and constant monitoring of the interfaces between trade packages.
For a villa, riad, hotel, restaurant, offices or commercial space, the final quality often depends on decisions that are invisible once the site is finished: position of networks, preparation of substrates, material compatibility, sequence of work and checks before walls or ceilings are closed.
BARJAL approaches this work within an integrated vision combining design, construction, project management, interior architecture and sensitivity to the Moroccan architectural context. The company offers Design & Build, general construction, construction management, historic building restoration and interior architecture services in Marrakech.
What are finishing works in construction?
The finishing works cover the work that makes a building functional, comfortable, habitable and ready for its final uses.
Their scope varies with the project, but can include:
- Electrical installations and low-current systems
- Plumbing, water supply and drainage
- Air conditioning, ventilation and certain technical equipment
- Partitions, linings and suspended ceilings
- Plastering and surface preparation
- Floor and wall coverings
- Interior and exterior joinery
- Painting and decorative finishes
- Sanitary fittings
- Architectural lighting
- Built-in interior architecture elements
- Moroccan craft finishes
These items cannot be handled separately. Moving a partition can move a socket, disrupt a plumbing network, change the layout of a covering or require a joinery adjustment.
Successful finishing works therefore depend less on adding up several craftsmen than on the ability to organise their work in the right order.
Why do finishing works determine perceived quality?
A building can be technically sound yet give an impression of sloppy work. Uneven joints, poorly prepared paint, misaligned switches, badly positioned lighting or a door that closes with difficulty are enough to lower the overall perception of the project.
Conversely, well-executed finishing works create an immediate sense of coherence. Lines are crisp, materials meet cleanly, equipment remains accessible and spaces work naturally.
This quality is built through four complementary dimensions.
Technical precision
Networks must be correctly positioned before partitions, ducts and ceilings are closed. Openings, passages, heights and connections must match the plans and the equipment actually selected.
Quality of substrates
A finish cannot permanently correct a poorly prepared substrate. Before laying a covering, decorative plaster or paint, the flatness, stability, cleanliness and compatibility of the surface must be checked.
Visual coordination
Technical details must dialogue with the interior architecture. Light fittings, sockets, joints, doors, niches, sanitary equipment and decorative elements must follow a shared logic.
Quality of use
A successful space should not just be photogenic. It must be practical, easy to maintain and suited to daily life, welcoming guests or running a business.
The main finishing trades in Marrakech
Electrical and lighting
The electrical plan must be developed according to the real uses of each space. Spreading a few sockets and light points over a standard plan is not enough.
In a villa, you need to anticipate kitchen appliances, work areas, multimedia devices, outdoor areas and future needs. In a hotel, riad or restaurant, circuits must also account for operations, atmosphere, maintenance and professional equipment.
Lighting deserves a specific study. The same space may need several levels:
- General lighting
- Task lighting
- Accent lighting
- Decorative lighting
- Outdoor or landscape lighting
Positions must be coordinated with suspended ceilings, joinery, wall coverings and fixed furniture.
Plumbing and sanitary fittings
Plumbing requires rigorous preparation before coverings are laid. Heights, centres, falls and connections must precisely match the chosen fittings.
A late change of washbasin, taps, shower or bath can mean redoing a wall or floor already finished. Fittings must therefore be chosen early enough to allow coherent execution.
In bathrooms, kitchens, hammams and wet areas, coordination between plumbing, waterproofing, ventilation and finishing becomes particularly important.
Air conditioning and ventilation
Thermal comfort does not depend only on equipment power. It also depends on placement, air circulation, duct integration, acoustic treatment and access for maintenance.
In Marrakech, the thinking must take into account the building’s orientation, openings, solar protection, interior volumes and finishing materials.
Grilles, indoor units and access hatches must be integrated at the design stage to avoid visually heavy additions at the end of the site.
Partitions, linings and suspended ceilings
Partitions structure uses and often carry part of the technical networks. Their layout must be approved before execution, in particular to check:
- The usable dimensions of rooms
- Door openings
- Alignments
- Final thicknesses
- Niches and built-in storage
- Wall-hung equipment
- Acoustic needs
- Electrical and plumbing routes
Suspended ceilings make it possible to integrate lighting, air conditioning, ventilation and some technical equipment. Their design must, however, preserve a comfortable height and a balanced architectural reading.
Floor and wall coverings
Choosing a covering should not be based on appearance alone. Its use, maintenance, resistance, format, thickness and relationship with neighbouring materials must also be considered.
The setting-out must be defined before laying. This step makes it possible to control centrelines, cuts, junctions, thresholds, joints and the position of fittings.
In a Marrakech project, coverings can combine contemporary solutions with materials inspired by Moroccan craftsmanship, such as zellige, stone, wood or certain mineral plasters. The challenge is to create a coherent composition rather than an accumulation of decorative elements.
Joinery and interior fittings
Doors, wardrobes, wall panelling, bookcases, kitchens and built-in furniture must be coordinated with the actual site dimensions.
Joinery prepared only from theoretical plans risks not matching the finished surfaces. Measurements must take into account floors, plaster, ceilings, skirting and equipment already installed.
Detail design is also decisive: opening direction, handles, clearances, alignments, equipment ventilation and access to networks.
Painting, plasters and decorative finishes
Painting comes at the end of the site, but its quality depends on everything done before. Insufficient preparation reveals flatness defects, patches and irregularities under the light.
Craft finishes, mineral plasters and tadelakt require specific mastery of the material and substrate. Their value comes not only from their appearance but from the precision of their application and their integration into the project.
Common difficulties on a finishing works site
Incomplete plans at the start
Starting works without detailed plans leads teams to improvise on site. Decisions are then made in a rush, sometimes without measuring their consequences on other trades.
The solution is to prepare technical plans, ceiling plans, elevations, joinery details and material schedules before the relevant phases.
Materials chosen too late
The dimensions and characteristics of equipment directly affect execution. Concealed taps, a light fitting, a door or a kitchen appliance may need specific provisions.
A selection schedule identifies the decisions to make first, without waiting for the site to be blocked.
A disorganised sequence of trades
When several companies work without a coordinated schedule, the risk of rework increases. A ceiling can be closed before networks are approved, paint can be damaged by technical work, or a covering can be laid before a drain is checked.
The schedule must include dependencies between trades, checkpoints and the time each phase needs.
A separation between design and execution
Interior architecture that looks attractive on paper can become hard to build if technical details have not been studied early enough.
Dialogue between design and site makes it possible to adapt ideas to real constraints without losing the architectural intention.
Checks only at the end of the site
Waiting for handover to identify defects is a costly method. Some problems are no longer visible or accessible once surfaces are closed.
Checks must be carried out progressively: before networks are closed, before coverings are laid, before equipment is installed and before final finishes are applied.
The architectural context of Marrakech
Finishing works in Marrakech take place in very different settings: the historic medina, residential neighbourhoods, hotel zones, urban extensions, commercial spaces and properties on the outskirts.
Each context requires a specific reading of the project.
In a riad, you often have to work with existing geometry, old walls, courtyards, narrow passages and craft details. An overly standardised intervention can erase the character of the place or create visual incompatibilities.
In a contemporary villa, the challenges relate more to large openings, volumes, indoor-outdoor continuity, light, integrated equipment and precise lines.
In a hotel, restaurant or shop, finishing works must simultaneously serve the identity of the place, smooth circulation, the visitor experience and operating constraints.
A good project does not set tradition against modernity. It selects the materials, techniques and details able to create the right relationship between the two.
Design & Build applied to finishing works
The Design & Build model brings design and execution together in an integrated organisation. For finishing works, this approach makes coordination easier between interior architecture, material choices, technical studies and works.
Instead of passing the project successively between several isolated parties, decisions can be examined in light of their overall consequences.
For example, creating a decorative niche can be studied together with:
- The partition structure
- The routing of networks
- The type of lighting
- The covering
- The dimensions of the objects to integrate
- Finishing details
BARJAL presents its Design & Build approach as a solution managed by a single point of contact, from design to handover, with technical coordination, material selection and execution management.
A structured method to manage finishing works
Understanding the programme
The first step is to define uses, priorities and the desired level of finish. The programme for a main residence differs from that of a rental villa, a hotel riad, a restaurant or a company headquarters.
Studying the existing building or the plans
For a renovation, a precise survey identifies dimensions, levels, visible networks and access constraints.
For a new build, the structural plans must be reviewed with the future equipment and finishes in mind.
Coordinating technical studies and design
Electrical, plumbing, air conditioning, ceiling, lighting, covering and joinery plans must be compared with one another.
This synthesis makes it possible to detect conflicts before execution.
Defining materials and equipment
Selections are organised according to their impact on the site. Built-in items or those with long manufacturing lead times must be handled first.
Preparing the work schedule
The schedule sets out the order of trades, the necessary checks and the work zones. It must be adjusted regularly according to actual progress.
Checking every stage
Checks cover in particular setting-out, levels, dimensions, connections, substrates and finish samples.
Organising handover
Handover is not just a visual inspection. It verifies that equipment works, the quality of finishes and compliance with the approved choices.
Finishing works for villas and residential projects
In a villa, finishing works must support daily comfort. The thinking covers circulation, storage, light, acoustics, service areas and the relationship between inside and outside.
The most common mistakes come from needs that were not sufficiently anticipated: too few sockets, inflexible lighting, storage that is too small, equipment that is hard to access or materials unsuited to the use.
Detailed design turns lifestyle habits into concrete construction decisions.
Finishing works for riads and old buildings
Renovating a riad requires preserving its identity while integrating contemporary functions: bathrooms, air conditioning, lighting, kitchen, networks and hospitality equipment.
Interventions must avoid treating the old building as a perfectly regular new structure. Existing irregularities, proportions and materials are often part of its character.
Sensitive restoration seeks a balance between conservation, adaptation and the legibility of new interventions.
Finishing works for hotels and hospitality projects
In hospitality, every detail influences the guest experience. The acoustics of a room, the light in a corridor, the ergonomics of a bathroom or the resistance of a covering directly affect how the place is used.
The project must also include needs for maintenance, replacement and access to equipment. An elegant finish that is hard to maintain can quickly become an operational constraint.
Finishing works for shops, offices and restaurants
Professional spaces must express an identity while handling intensive use.
In an office, flexibility, acoustics, lighting and network integration are essential. In a shop, the customer journey, display areas and product visibility shape the finishing works. In a restaurant, service areas, kitchen, ventilation, lighting and materials must be coordinated from the start.
How to choose a finishing works company in Marrakech?
A serious proposal must go beyond a total amount. It should make it possible to understand the scope of works, responsibilities, planned materials and follow-up method.
Before choosing a partner, check in particular:
- Their ability to coordinate several trades
- The clarity of their scope of work
- Their planning method
- Their material approval process
- The quality of their plans and execution documents
- How they organise checks
- Their understanding of interior architecture
- Their ability to work on the type of project concerned
- The ease of communication
- How changes are managed during the site
A price on its own does not always allow two offers to be compared. Exclusions, levels of finish and execution methods can be very different.
Building with BARJAL in Marrakech
BARJAL develops an integrated approach for residential, commercial, hospitality and bespoke projects in Marrakech.
This approach combines design, technical coordination, interior architecture, construction and site management to maintain continuity between the initial vision and the executed result.
For finishing works, this continuity makes it possible to handle technical performance, building constraints, materials, architectural details and future uses simultaneously.
Each project starts with an understanding of the programme, site, priorities and desired level of finish. The scope can then be adapted to a new build, renovation, interior transformation or restoration.
Frequently asked questions about finishing works in Marrakech
What do finishing works in Marrakech include?
Finishing works in Marrakech can include electrical, plumbing, air conditioning, partitions, suspended ceilings, coverings, joinery, painting, sanitary fittings and interior architecture finishes. The exact scope depends on the building and the contract.
What is the difference between structural works and finishing works?
Structural works mainly concern the elements that contribute to the building’s structure and stability. Finishing works cover the installations, equipment and finishes that make spaces functional, comfortable and ready for use.
When should finishing works plans be prepared?
Plans must be prepared before the relevant trades start. Decisions on concealed networks, ceilings, coverings and equipment must be made early enough to avoid costly changes.
Can all finishing works be entrusted to a single contact?
An integrated organisation can bring several trades together under single coordination. This simplifies communication and makes managing interfaces easier, provided the scope, responsibilities and approvals are clearly defined.
Why choose a Design & Build approach?
Design & Build brings design and execution closer together. It makes it easier to resolve technical details, coordinate materials and adapt the project to the realities of the site.
How to check the quality of finishes?
Checks must be progressive. Substrates, networks, setting-out, levels, samples, junctions and equipment must be checked before moving to the next stage.
Are finishing works different in an old riad?
Yes. An old riad can have irregular geometry, traditional materials and specific integration constraints. Interventions must respect the building’s character while meeting new uses.
Does BARJAL work on residential and commercial projects?
BARJAL offers Design & Build and construction solutions for residential, commercial and bespoke projects in Marrakech, as well as construction management, restoration and interior architecture services.
Bringing coherence to every detail
The Finishing works in Marrakech are the moment when technical, functional and aesthetic choices come together. The quality of the result depends on the preparation of plans, coordination of trades, selection of materials and regular follow-up.
Whether it is a contemporary villa, a riad, a hotel, a restaurant, offices or a shop, every detail must contribute to a shared vision.
BARJAL supports projects from design to execution through an integrated approach suited to the Marrakech context, the building’s requirements and each client’s goals. An initial consultation clarifies the programme, the scope of finishing works and the most appropriate method to turn the project into a coherent, functional and lasting space.