Villa construction in the Palmeraie: designing and building a coherent project in Marrakech

Building a villa in the Marrakech Palmeraie takes far more than executing an architectural plan. The project must strike a balance between the land, the climate, everyday uses, indoor comfort, outdoor spaces and the identity the owner is looking for.
A villa construction project in the Palmeraie that succeeds therefore relies on an overall vision. Architecture, structure, technical services, materials, interior design, landscaping and site organisation must all move in the same direction.
BARJAL supports villa projects in Marrakech with an integrated approach combining design, construction, technical coordination, interior architecture and project management. This method turns an architectural intention into a coherent, functional and carefully executed place.
Building in the Palmeraie: an architectural project in its own right
The Palmeraie has a distinctive identity in the Marrakech property landscape. Villas there usually have a strong relationship with gardens, courtyards, terraces, pools and outdoor views.
In this context, a villa cannot be designed as an isolated building. Its siting directly influences:
- room orientation;
- natural light;
- protection from heat;
- views from the living spaces;
- the occupants’ privacy;
- circulation between inside and outside;
- the organisation of access;
- the quality of landscaped spaces.
The design must also take into account the real characteristics of the plot, the technical constraints identified and the rules applicable to the project. A serious study upstream avoids making major decisions once construction is under way.
Define a precise brief before designing the villa
A pleasant villa does not depend only on its style. It must respond to a way of life.
Before working on volumes and façades, it is essential to define the project brief. How many people will use the house? Is it a main residence, a second home, a rental investment or a private hospitality project? Should the spaces favour entertaining, family life, rest or remote working?
The brief can specify in particular:
- the number of bedrooms and suites;
- the relationship between private and reception spaces;
- whether there is a courtyard or inner patio;
- the organisation of the kitchen and service areas;
- storage needs;
- staff areas;
- plant rooms;
- offices or libraries;
- covered terraces;
- wellness facilities;
- vehicle and pedestrian access;
- the planned uses of the garden.
This thinking distinguishes essential needs from optional items. It also gives a clear basis to the architects, engineers, designers, contractors and craftsmen involved in delivery.
Designing a villa suited to the Marrakech climate
In Marrakech, the comfort of a villa largely depends on how the building responds to sun, heat and seasonal variations.
Orientation, sun protection, terrace depth, opening sizes, insulation and ventilation must be studied together. Coherent architectural choices can reduce overheating and improve comfort without relying exclusively on mechanical equipment.
Points to examine include:
- façade exposure;
- direct light in bedrooms and living rooms;
- creating shaded areas;
- natural ventilation where the layout allows;
- insulation of the envelope;
- joinery performance;
- treatment of roofs and terraces;
- continuity between air-conditioned spaces and outdoor areas;
- discreet integration of technical equipment.
Thermal comfort must be anticipated from the first sketches. Correcting it late can lead to complex changes, extra costs or less elegant solutions.
Finding the right balance between Moroccan architecture and contemporary design
Building a villa in the Palmeraie offers many aesthetic possibilities. Some owners want resolutely contemporary architecture. Others want to find the proportions, materials and details inspired by Moroccan houses.
Successful architecture is not about piling up decorative references. It relies on a controlled composition.
Moroccan influences can appear in:
- a layout around a courtyard;
- the gradual transition between open and intimate spaces;
- plays of shadow;
- crafted ceilings;
- mineral plasters;
- stone;
- wood;
- metal;
- zellige;
- bespoke elements.
These elements can be combined with cleaner lines, large openings and contemporary equipment. The goal is to create a lasting, personal whole rather than a decor disconnected from everyday use.
BARJAL favours a coherent reading of the project: architecture, materials, craftsmanship, built-in furniture and technical solutions are seen as components of the same place.
Why choose a design-build approach?
In a traditional organisation, design and construction are often entrusted to several parties managed separately. This set-up can work, but it requires significant coordination from the client.
The design-build approach brings design and delivery together under integrated management. It makes information flow more easily between creative, technical and operational teams.
For a villa construction in the Palmeraie, this method offers several advantages.
A continuous vision from concept to execution
Architectural choices are tested earlier against the realities of the site. Details, materials and technical solutions can be studied before they are carried out.
Clearer responsibilities
The owner has one main contact to follow design, coordination and project progress. Communication becomes more structured.
Better consistency between work packages
Structure, electrics, plumbing, air conditioning, joinery, finishes and interior design must be compatible. Integrated coordination limits contradictory decisions and avoidable rework.
More rigorous control of changes
Villa projects often evolve during the studies. Design-build makes it quicker to assess the impact of a change on aesthetics, engineering, the forecast budget and the organisation of works.
The main stages of a villa project in the Palmeraie
Every project has its own constraints. A structured approach nevertheless helps secure decisions and keep a clear direction.
Consultation and understanding the project
The first step is to understand the owner’s vision, the desired lifestyle, functional priorities, aesthetic references and the expected level of customisation.
This consultation also reviews the information available on the land and identifies any further studies or checks needed.
Site analysis
The study of the plot covers its orientation, access, boundaries, surroundings and siting options.
A precise analysis helps decide where to place the volumes, outdoor spaces, circulation and technical areas.
Architectural design
Design translates the brief into plans, volumes and atmospheres. It organises the relationships between rooms and gradually defines the architectural language of the villa.
This phase must integrate technical needs early enough to prevent equipment from disrupting the spaces or façades.
Technical studies and site preparation
The architectural principles are then developed with the studies needed for execution. Interfaces between trades are clarified, materials are reviewed and sensitive details are prepared.
Good preparation reduces improvised decisions on site.
Planning and coordination
The project is organised in logical sequences. Supplies, approvals, contractors’ work and craft works must be coordinated.
Bespoke elements require particular attention, as their design, production and installation must fit into the overall schedule.
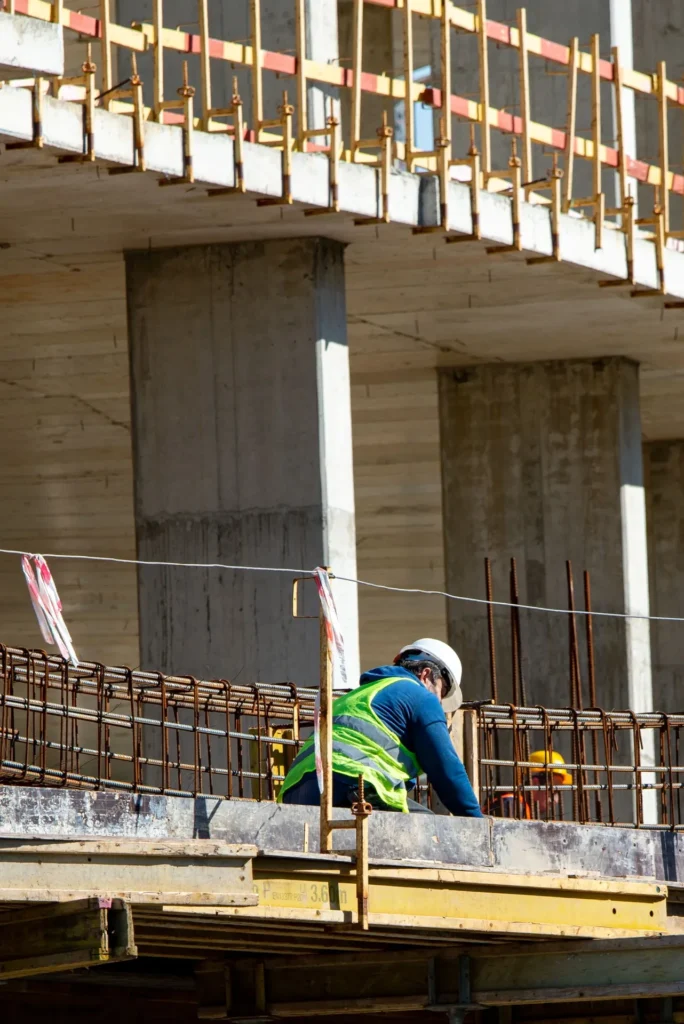
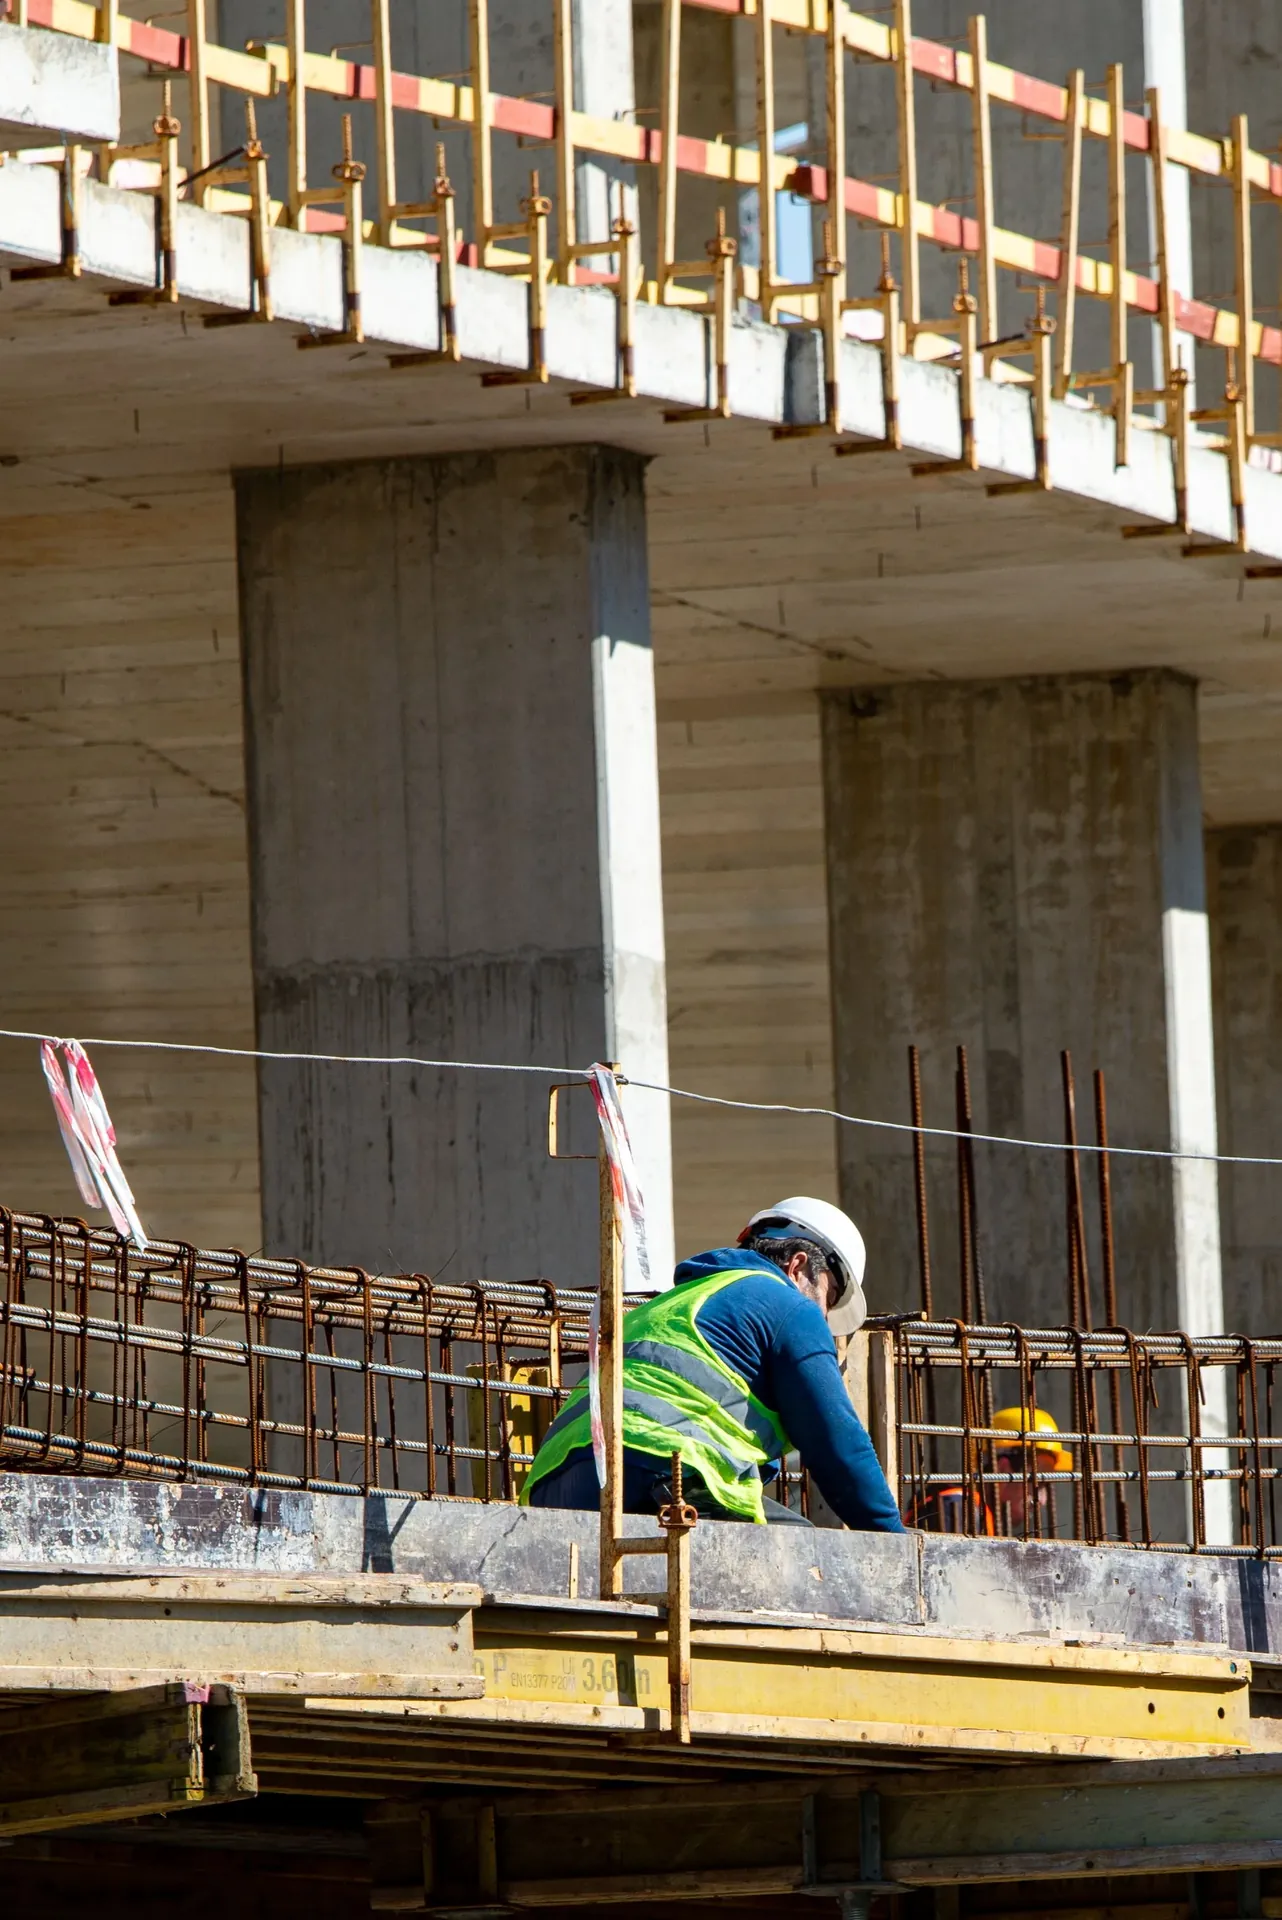
Construction and site supervision
Final quality depends on regular supervision. Works must be checked as they progress, not only at the end.
Supervision covers in particular:
- compliance with approved documents;
- interfaces between work packages;
- the quality of substrates before finishing;
- installation of materials;
- protection of completed work;
- treatment of details;
- progress against the schedule.
Finishes, inspections and handover
The final stages include finishes, adjustments and the checks needed before handover.
A highly customised villa involves many coordination points. A structured list makes it possible to track corrections and achieve a clearer handover.
The importance of construction management
Construction management links design decisions to the daily reality of the site. It provides a method for tracking costs, information, approvals and trades.
Rigorous management must let the owner understand:
- what has been approved;
- what remains to be decided;
- which tasks are under way;
- which issues risk affecting the rest of the works;
- which changes have been requested;
- how the different parties are coordinated.
This visibility is particularly important for owners who do not live in Marrakech all year. It allows documented decisions to be made, even remotely.
Planning the budget realistically
The budget of a villa depends on many parameters: floor area, structure, level of finish, architectural complexity, equipment, outdoor works and degree of customisation.
It is therefore not relevant to compare two projects solely on an overall cost per square metre.
A serious estimate must specify what is included. In particular, distinguish:
- construction works;
- studies and design services;
- technical equipment;
- joinery;
- surface finishes;
- handcrafted elements;
- decorative lighting;
- fixed furniture;
- kitchens and bathrooms;
- landscaping;
- the pool and its equipment;
- landscaping;
- any changes requested during the works.
The quality of the information available directly influences the accuracy of the estimate. The more choices are defined, the more clearly the budget can be structured.
Common mistakes when building a villa
Starting works with an incomplete design
Insufficiently detailed plans push decisions onto the site. This increases the risk of contradictions, delays and rework.
Constantly changing the brief
Changing a room, a façade or a technical installation can affect several work packages. Changes must be analysed before being carried out.
Choosing materials on appearance alone
A material must be compatible with its use, substrate, maintenance and exposure conditions. A beautiful sample does not guarantee a suitable result in every area.
Underestimating technical spaces
Equipment must be accessible for maintenance and integrated without spoiling the architecture. Plant rooms, ducts, drainage and maintenance areas must be anticipated.
Separating the interior from the rest of the project
Interior architecture should not be treated as a late intervention. It influences services, lighting, joinery, ceilings, storage and room proportions.
Neglecting landscaping
In the Palmeraie, the garden and terraces are fully part of the villa experience. Their design must be coordinated with the building, levels, access and services.
Interior architecture and bespoke finishes
Interior architecture turns built volumes into truly liveable spaces. It refines circulation, perspectives, atmospheres and uses.
In a villa, it covers in particular:
- kitchens;
- bathrooms;
- dressing rooms;
- libraries;
- doors and cladding;
- stairs;
- ceilings;
- light fittings;
- surface finishes;
- handcrafted elements;
- built-in furniture.
When the interior is designed in parallel with the architecture, service openings and details can be integrated more neatly. Sockets, switches, lighting, air-conditioning vents and equipment become coordinated elements rather than late additions.
Building to live, entertain or invest
Priorities change depending on the purpose of the project.
A main residence must meet its occupants’ daily rhythms, storage needs and long-term comfort.
A second home may need a simpler layout, easy technical management and spaces that can welcome family and guests.
A villa intended for rental or private hospitality requires particular attention to circulation, durable finishes, maintenance and the guest experience.
In every case, construction must be aligned with the real use of the property. This coherence protects the quality of the project far better than a pile of services without an overall vision.
Renovating or transforming an existing villa in the Palmeraie
Some projects involve the extension, restructuring or renovation of an existing property.
Before transforming a villa, you need to understand the building: its structure, services, materials, any defects and its potential for change.
A renovation can aim to:
- modernise the spaces;
- improve natural light;
- open the house onto the garden;
- reorganise circulation;
- upgrade technical equipment;
- renew finishes;
- preserve certain features of character;
- adapt the villa to new uses.
The intervention must strike a balance between conservation, replacement and creation. This sensitivity is also essential when the project includes old or handcrafted elements that deserve careful restoration.
How to choose a company to build a villa in the Palmeraie?
Choosing a partner should not rely only on a quote or a few images.
It is useful to assess:
- the ability to understand the brief;
- the quality of the questions asked;
- the planning method;
- clarity of responsibilities;
- coordination between design and construction;
- the level of detail in the documents;
- change management;
- transparent communication;
- attention to technical interfaces;
- sensitivity to materials and the Moroccan context.
A reliable partner must also be able to flag the points that need a decision, a further study or a trade-off. Trust is built through precision, documentation and regular follow-up.
BARJAL’s approach to villas in Marrakech
BARJAL takes an integrated approach to design and construction in Marrakech.
For a villa project in the Palmeraie, this approach can combine:
- defining the brief;
- architectural design;
- interior architecture;
- coordination of studies;
- preparation of the works;
- construction management;
- supervision of contractors and craftsmen;
- selection and coordination of materials;
- execution of finishes;
- support through to handover.
The project thus keeps continuity between the initial vision and its delivery. Architecture, modern techniques and Moroccan craftsmanship are coordinated to form a whole suited to the place and the owner’s expectations.
Frequently asked questions about building a villa in the Palmeraie
Where do you start a villa construction project in the Palmeraie?
It is recommended to start by defining the brief, uses, aesthetic priorities and budget framework. Analysing the land and applicable constraints then guides the design on a realistic basis.
Why integrate design and construction?
An integrated approach makes coordination between architecture, technical studies, materials and execution easier. It also identifies complex details and the consequences of changes earlier.
How can you improve the thermal comfort of a villa in Marrakech?
Comfort depends in particular on orientation, insulation, sun protection, joinery, ventilation and equipment. These elements must be studied as a coherent system from the design stage.
When should interior architecture start?
Interior architecture is best developed during the architectural studies. It influences services, ceilings, lighting, storage, joinery and surface preparation.
How can the budget be controlled during construction?
Control relies on a clearly defined scope, documented choices, regular follow-up and a structured procedure for changes. Every change must be assessed before it is carried out.
Can Moroccan materials and craft techniques be included?
Yes, provided they are selected and coordinated according to the architecture, use and installation constraints. Bespoke work must be anticipated to preserve the quality of proportions and finishes.
Does BARJAL only work on new builds?
BARJAL also works in renovation, building conversion, interior architecture, construction management and the careful restoration of existing features.
How do you prepare a first consultation with BARJAL?
It is useful to gather the information available on the land or building, visual references, an initial list of needs and the project priorities. Even when some elements remain open, this basis allows a structured discussion to begin.
Giving your villa project a clear direction
A villa construction in the Palmeraie requires precise coordination between architecture, engineering, craftsmanship, comfort, landscaping and execution. Decisions made at the start of the project have a lasting influence on the quality of the spaces and the smooth running of the site.
By combining design-build, construction management, interior architecture and knowledge of the Marrakech context, BARJAL supports owners looking for a coherent, personalised project delivered with method.
To study your land, clarify your brief or prepare the construction of your villa in the Palmeraie, you can contact BARJAL to arrange a first consultation.