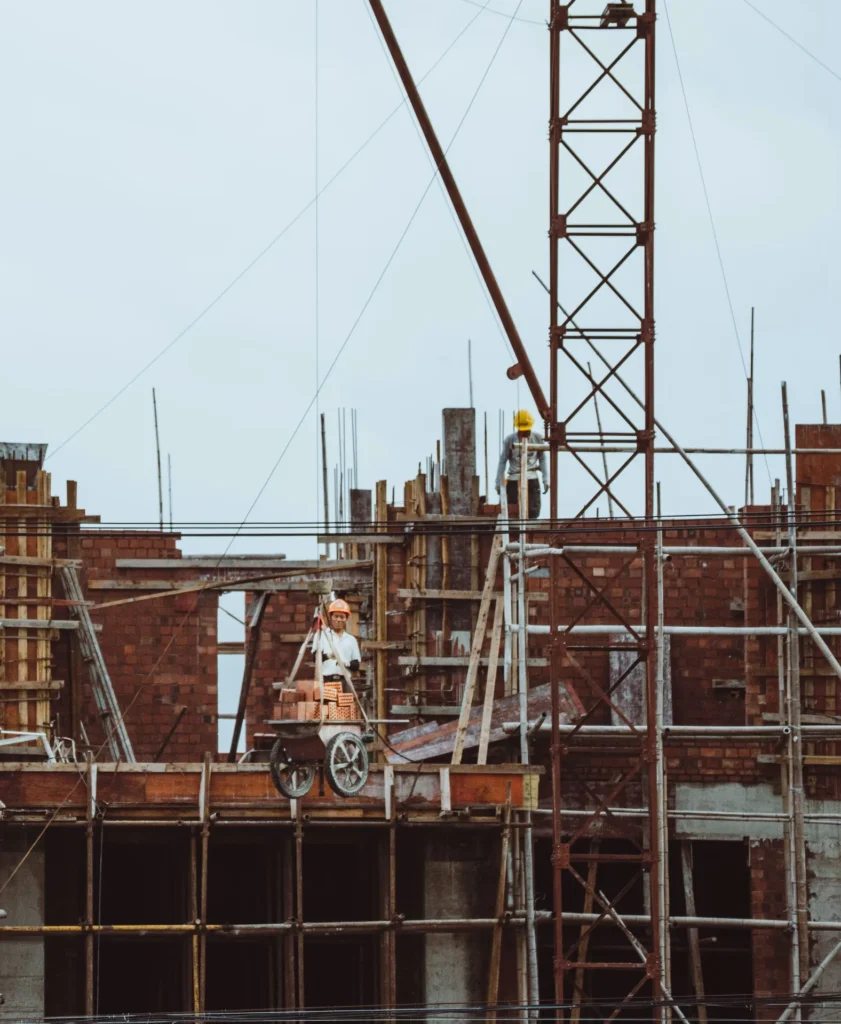
Villa construction in Guéliz: delivering a successful bespoke project in Marrakech

Building a villa in Guéliz is not simply about turning plans into walls. You need to organise a complete project in which architecture, structure, technical equipment, interior design, materials and site execution work as a coherent whole.
In an urban neighbourhood as sought-after as Guéliz, every decision counts. The layout of the plot, site access, relationships with neighbouring buildings, the orientation of the building, natural light, privacy and the future uses of the villa must be studied from the earliest stages.
For a villa construction project in Guéliz, an integrated approach reduces inconsistencies between design and delivery. BARJAL supports clients in Marrakech by bringing design, construction and project coordination together around one vision.
Building a villa suited to the Guéliz context
Guéliz has a distinctive urban identity. Villas there can sit alongside residential buildings, offices, shops, hotels and busy roads. A successful home must therefore strike a balance between openness to the city and protection of private life.
The architectural project can take into account in particular:
- the orientation of living rooms;
- management of overlooking;
- circulation between indoor and outdoor spaces;
- whether there is a garden, courtyard, terrace or pool;
- vehicle and visitor access;
- ventilation and natural light;
- thermal and acoustic comfort;
- integration of technical equipment;
- long-term ease of maintenance.
These elements must not be treated separately. A large glazed opening, for example, can improve brightness and the relationship with the garden, but it must also be studied in terms of exposure, privacy, sun protection and expected performance.
The quality of a villa lies precisely in this ability to connect aesthetic choices with technical constraints and everyday uses.
Define the brief before drawing
Before talking about architectural style, façade or finishes, the project brief must be clarified.
A villa intended as a main residence does not necessarily have the same priorities as a second home, a multi-generational family property or a rental property. The number of occupants, their habits and future plans directly influence the design.
The brief can specify:
- the number of bedrooms and suites;
- bathroom needs;
- the relationship between kitchen, living and dining room;
- whether there is an office or library;
- staff areas;
- storage needs;
- reception areas;
- outdoor spaces;
- plant rooms;
- parking;
- the desired level of home automation or equipment.
This step avoids designing a visually appealing villa that is poorly suited to its occupants. It also helps prioritise when floor area, budget or the layout of the land require trade-offs.
Why choose a design-build approach?
In a traditional set-up, design and construction may be entrusted to several parties working one after another. When their coordination is insufficient, gaps appear between architectural intentions, technical studies, material choices and the realities on site.
Design-build brings design and execution together in an integrated organisation. The project is studied with its buildability, technical interfaces and overall coherence in mind.
This approach makes it easier in particular to ensure:
- the flow of information;
- anticipation of execution constraints;
- coordination between architecture and technical packages;
- comparison of construction solutions;
- tracking decisions;
- continuity between concept and finishes;
- control of changes during the project.
BARJAL presents design-build as a solution in which one contact coordinates design, technical aspects, materials, execution and handover. The company also works in general construction, construction management, interior architecture and building restoration.
For the client, the benefit is not simply having fewer contacts. It is above all about clearer responsibility and better continuity between decisions made on paper and their execution on site.
The main stages of a villa construction in Guéliz
The initial consultation
The first consultation is used to understand the client’s vision, the desired brief, known constraints and the planned level of finish.
It sets the first priorities:
- how the villa will work;
- architectural style;
- desired floor areas;
- space planning;
- technical needs;
- plot constraints;
- the available investment envelope.
A precise discussion from the start reduces improvised decisions during construction.
Site analysis
Every plot has its own characteristics. The site study must consider its orientation, geometry, access, immediate surroundings and neighbouring buildings.
This analysis helps position the main spaces, circulation, openings and landscaping. It also influences the logistics of the future site.
Administrative, technical and regulatory checks must be carried out with the relevant professionals before the project is finally approved.
Architectural design
Design translates the brief into concrete spaces. It organises volumes, circulation, views, relationships between rooms and the connection with the outdoors.
Coherent villa architecture does not seek to pile up visual effects. It builds a clear experience:
- an identifiable entrance;
- smooth circulation;
- a logical separation between private and reception spaces;
- light suited to uses;
- balanced proportions;
- controlled continuity between inside and outside.
Several aesthetic directions are possible: contemporary architecture, minimalist lines, revisited Moroccan inspiration or a combination of local and modern references.
Technical coordination
Structure, electrics, plumbing, air conditioning, ventilation, lighting, security equipment and networks must be integrated early enough.
Late coordination often leads to visible changes: ceilings lowered without architectural intent, badly placed service routes, forgotten sockets, equipment that is hard to access or incompatibilities with the furniture.
In an integrated approach, these systems are studied in relation to the architecture and interior design.
Site preparation
Before works begin, the project must be defined well enough to allow structured execution.
Preparation can include:
- clarifying the plans;
- defining the work packages;
- setting the works schedule;
- material selection;
- coordination of contractors and craftsmen;
- organisation of supplies;
- setting up supervision procedures.
This phase is not spectacular, which probably explains why it is sometimes neglected. Yet it largely determines how smoothly the site runs.
Structural works
Structural works are the physical foundation of the villa. They include the foundations, load-bearing structure, floors, walls and the main built volumes.
Precision at this stage influences everything that follows. Deviations in levels, dimensions or alignment can complicate joinery, finishes, built-in furniture and final details.
Checks must therefore be continuous, not reserved for the end of the works.
Fit-out and installations
This phase includes services, partitions, waterproofing, plastering, ceilings, joinery and the various equipment.
It requires strong coordination, as several trades sometimes work in the same areas. A bathroom, for example, combines plumbing, electrics, ventilation, waterproofing, finishes, lighting, furniture and accessories.
A faulty interface between two work packages can compromise the quality of the whole, even when each party masters their own trade.
Finishes and interior architecture
Finishes give the villa its final character. However, they must be chosen according to their use, durability and maintenance, not just from an inspiration photo.
Interior architecture can coordinate:
- floors and wall finishes;
- joinery;
- colours and textures;
- lighting;
- fixed furniture;
- kitchens and dressing rooms;
- decorative details;
- Moroccan handcrafted elements.
BARJAL combines Moroccan craftsmanship, modern design and project management in its construction services in Marrakech, with an approach covering residential, commercial and heritage projects.
Moroccan architecture and contemporary design
A villa in Guéliz can include Moroccan references without mechanically reproducing traditional decor.
Local character can be expressed through material, proportion, light or craftsmanship:
- tadelakt;
- zellige;
- worked wood;
- shaped metal;
- natural stone;
- mineral plasters;
- courtyards;
- plays of shadow;
- geometric compositions;
- bespoke details.
The challenge is to use these elements with precision. A handcrafted material gains value when it responds to clear architecture, rather than being added as a mere decorative pattern.
Contemporary design, for its part, can bring simpler lines, large openings, built-in storage and better functional continuity.
The most lasting result often comes from a balance between local craftsmanship, technical requirements and today’s uses.
Designing a comfortable villa in Marrakech
The comfort of a villa depends on decisions made long before the furniture arrives.
Natural light
Light must be distributed according to activities. A room does not just need to be bright; it must receive pleasant, controllable light that suits its use.
Orientation, opening sizes, sun protection and outdoor views must be studied together.
Thermal comfort
Envelope performance, glazing, insulation, sun protection and air-conditioning systems directly influence indoor comfort.
Powerful equipment does not always make up for poorly adapted design. A coherent strategy starts with the architecture and is then completed by technical installations.
Acoustics
In Guéliz, proximity to traffic, urban activity or neighbouring properties can make acoustic management important.
Room layout, joinery, walls and certain interior materials can help protect bedrooms and rest areas.
Privacy
An urban villa must be able to open up to light without needlessly exposing its occupants.
Courtyards, screens, planting, walls, claustra, façade setbacks and well-studied orientations create gradual privacy rather than a completely closed building.
Choosing the right materials
A suitable material must meet several criteria:
- the use of the room;
- durability;
- ease of maintenance;
- compatibility with the substrate;
- aesthetic consistency;
- availability;
- quality of installation;
- long-term performance.
The same finish is not necessarily suitable for a terrace, a shower, a living room and a façade.
Junctions between materials must also be considered. Many defects appear where materials meet: between inside and outside, between wall and floor, around joinery or near sanitary fittings.
Quality of execution is as important as product quality. An expensive material that is badly installed does not miraculously perform well just because its catalogue had nice photos.
Common mistakes to avoid
Starting without a detailed brief
Without a clear definition of needs, the project constantly evolves and decisions become contradictory.
Choosing on initial price alone
A lower offer may cover a different scope, exclude certain services or rely on less complete technical assumptions. Proposals must be compared line by line.
Constantly changing the project during construction
Some adjustments are normal, but repeated changes can affect costs, the sequence of works and the coherence of the result.
Completely separating architecture and engineering
A villa cannot be designed on one side and fitted out on the other as if the services would politely disappear into the walls out of sheer courtesy.
Selecting finishes too late
The dimensions, thicknesses, layouts and installation methods of certain materials can influence preparatory works.
Neglecting practical details
The position of a socket, the swing of a door, the depth of a cupboard or access to technical equipment may seem secondary on paper. They become very real once the villa is lived in.
Construction management and project follow-up
Construction management organises the parties, decisions, documents and stages of the site.
It can include:
- planning;
- coordination of contractors;
- progress monitoring;
- inspection of the works;
- management of technical information;
- tracking changes;
- preparing approvals;
- documentation of points to correct.
Serious supervision is not just about visiting the site regularly. You need up-to-date plans, clear responsibilities, tracking of decisions and checks that the completed works match the approved project.
This discipline is particularly important for a villa with bespoke finishes, integrated equipment or several handcrafted materials.
New build, renovation or conversion
Not every request for a villa in Guéliz involves a new build. Some existing properties can be renovated, extended or completely reconfigured.
Before a transformation, the condition of the building and the compatibility of the planned brief with the existing structure should be assessed.
A renovation can include:
- redistributing rooms;
- modernising services;
- façade renovation;
- redoing finishes;
- improving comfort;
- creating openings;
- transformation of outdoor spaces;
- introducing new interior architecture.
When the property has interesting architectural features, the transformation must preserve the elements that create its value while adapting the building to contemporary needs.
Why entrust your project to an integrated company?
Building a villa involves many trades. Without central coordination, the client may end up arbitrating technical issues between designers, suppliers, craftsmen and contractors themselves.
An integrated company helps structure:
- the project vision;
- responsibilities;
- technical exchanges;
- approvals;
- execution;
- controlling interfaces;
- preparing handover.
For a villa construction project in Guéliz, this continuity is particularly useful when the level of architectural and interior detail is high.
It does not remove the client’s decisions. It makes them clearer, better documented and easier to translate into construction solutions.
Preparing your first consultation with BARJAL
To make the first conversation more effective, the client can gather several pieces of information:
- location and known characteristics of the land;
- available documents;
- approximate desired floor areas;
- family composition or profile of future occupants;
- planned uses;
- architectural inspirations;
- desired level of finish;
- must-have elements;
- functional priorities;
- specific constraints;
- planned investment envelope.
You do not need to have answered every question already. The consultation is precisely there to turn a general intention into a structured brief.
Frequently asked questions
How do you launch a villa construction project in Guéliz?
The project starts with defining needs, studying the plot and clarifying constraints. The architectural design must then be developed, the necessary studies coordinated and execution prepared before works begin.
Why choose design-build to build a villa?
Design-build brings design and construction together in one organisation. This method makes coordination easier, anticipates constraints and ensures continuity between plans, technical choices and the site.
Can BARJAL handle the interior design?
BARJAL offers interior architecture among its services, alongside design-build, general construction and construction management. Integrating the interior from the design stage anticipates lighting, joinery, equipment and finishes.
Can Moroccan materials be included in a contemporary villa?
Yes. Tadelakt, zellige, wood, metal or stone can be integrated into contemporary architecture. Their selection must take into account the area of use, the substrate, maintenance and quality of installation.
Which documents should you prepare for a first consultation?
Available documents on the plot or building, even a provisional brief, visual references and a list of priorities are a good basis. Technical and administrative needs can then be specified with the relevant professionals.
How can changes during construction be limited?
Spend enough time defining the brief, coordinating technical aspects and choosing materials before execution. A clear approval process also helps control changes.
Does BARJAL only work on villas?
BARJAL offers services suited to residential, commercial, bespoke and heritage projects in Marrakech, including design-build, general construction, construction management, restoration and interior architecture.
Building a coherent villa, from concept to handover
A villa construction project in Guéliz that succeeds relies on far more than attractive architecture. It requires a precise brief, rigorous technical coordination, suitable material choices and constant supervision of execution.
The design-build approach connects these dimensions in a shared vision. It helps preserve the project’s intent while taking into account construction realities, everyday uses and the architectural context of Marrakech.
BARJAL supports villa projects from the initial idea to completion, combining design, construction, interior architecture and project management. A consultation is the time to study the plot, clarify needs and methodically structure the next steps.