
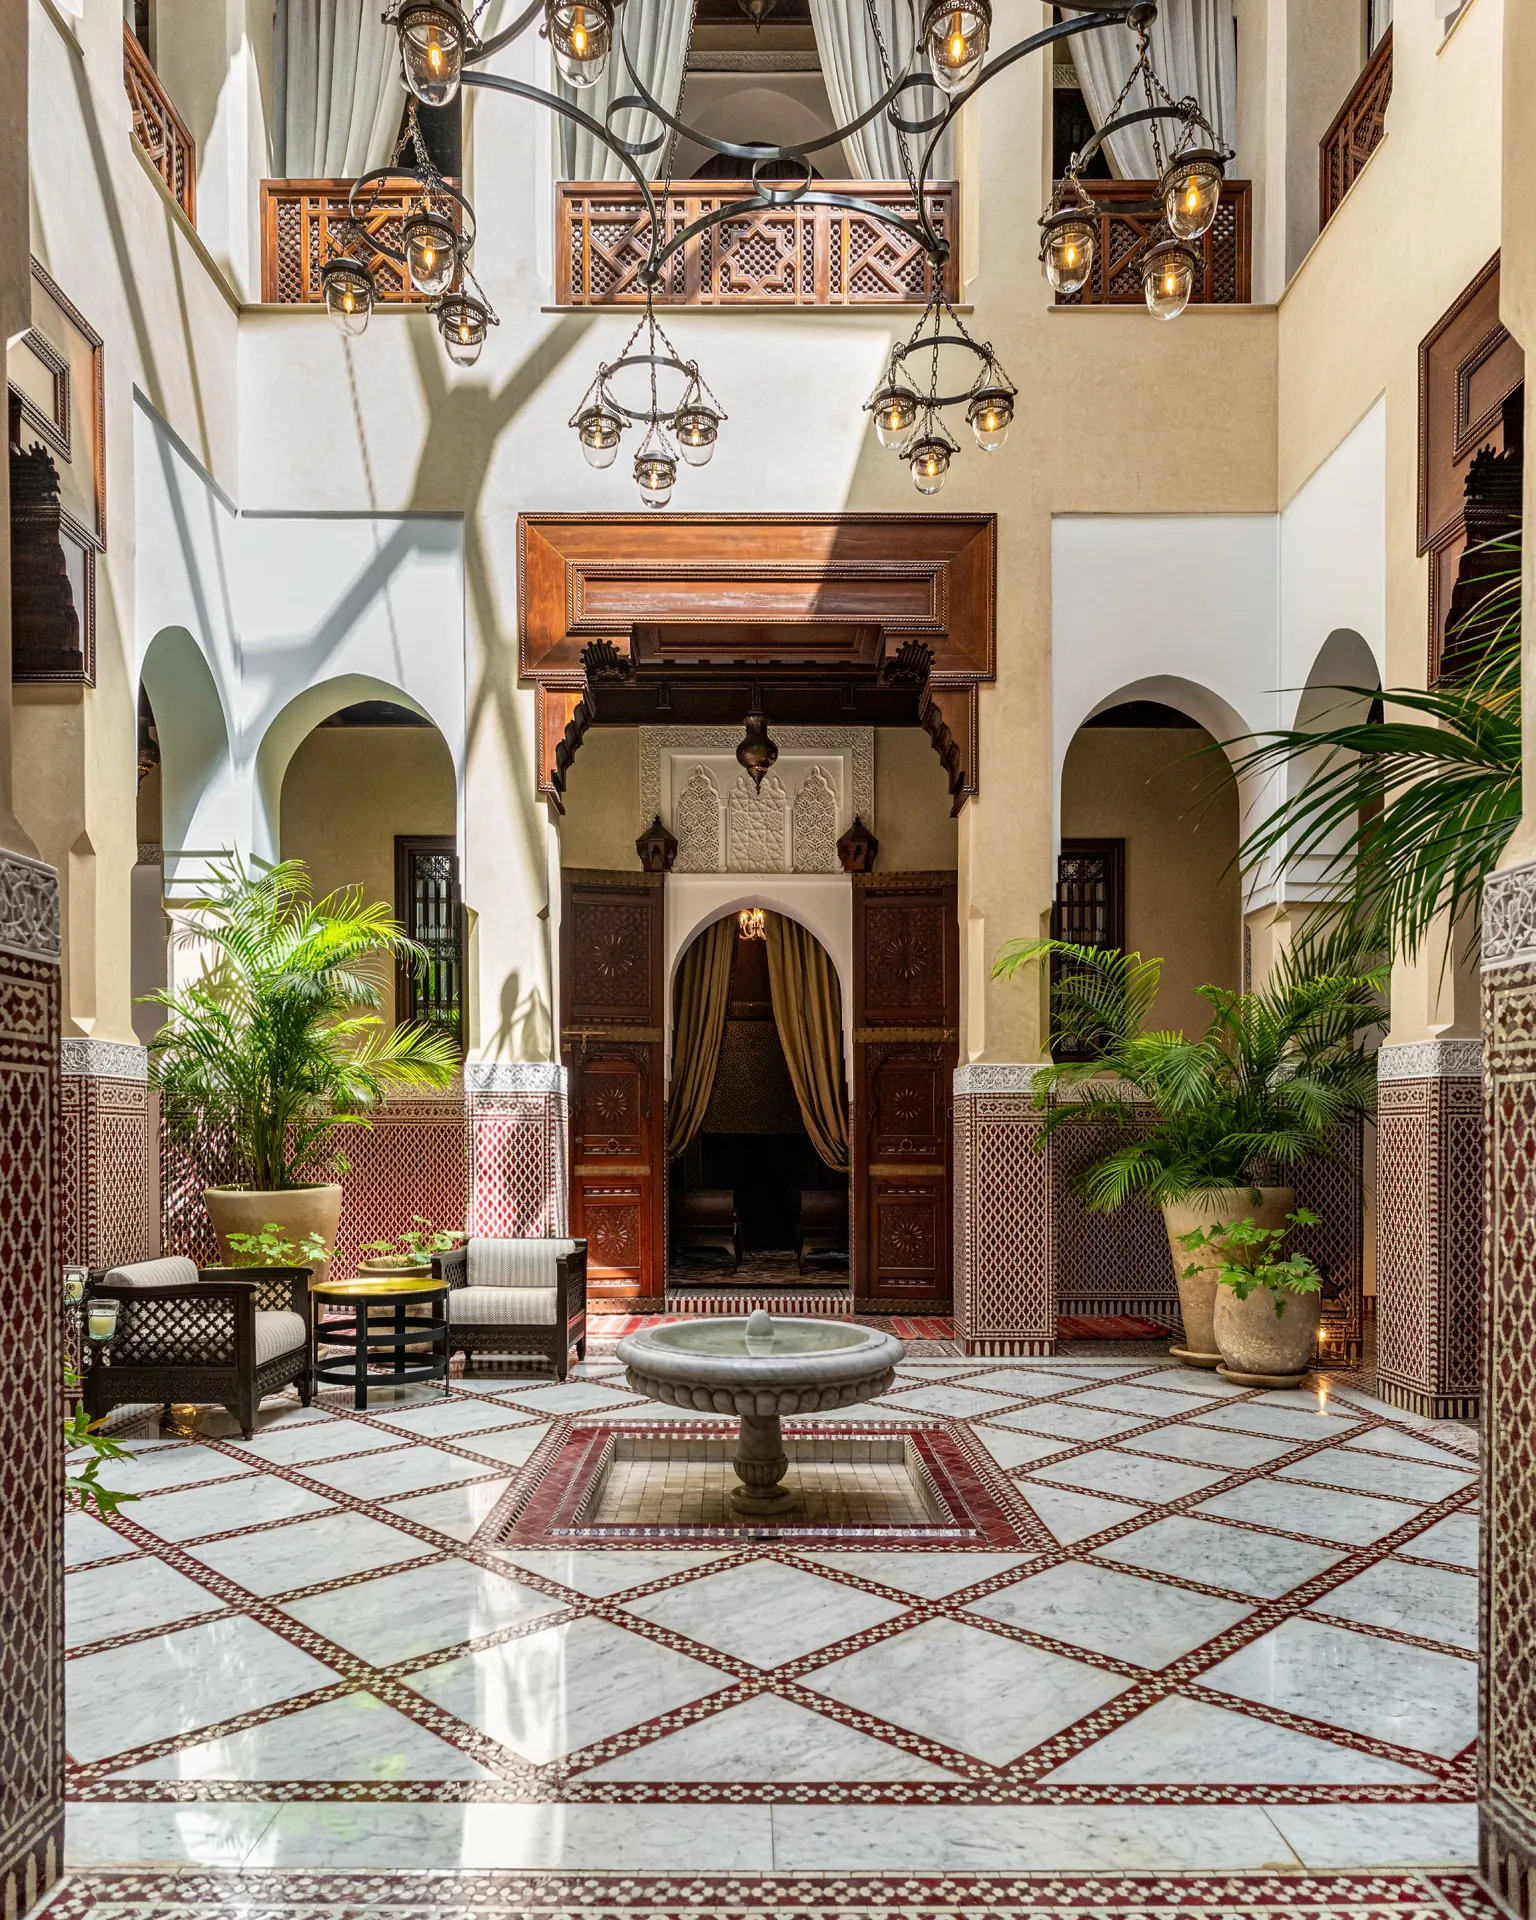
Riad renovation company in Marrakech: restore, transform and add value to the existing building

Renovating a riad in Marrakech takes far more than a series of masonry, plumbing, electrical and finishing works. The project must understand the building’s history, its volumes, its courtyard, its circulation, its materials and its uses before deciding what should be kept, restored or transformed.
For an owner, an investor or a hospitality developer, choosing a riad renovation company in Marrakech means finding a partner able to coordinate several dimensions at once: design, construction, interior architecture, restoration, craftsmen, material choices and site supervision.
In Marrakech, BARJAL has developed an integrated design-build approach that maintains continuity between architectural intent and execution. The goal is not to turn a riad into a generic space, but to create a project that is consistent with its identity, its future use and today’s expectations of comfort and functionality.
Renovating a riad is not like renovating an ordinary building
A riad follows a very particular architectural logic.
The courtyard is usually the centre of the composition. Rooms are arranged around this inner space, while the circulation, terraces, openings and transitions between private and shared spaces create an experience very different from that of a contemporary villa or an apartment.
This layout is a key part of its identity.
When a renovation starts without an overall reading of the building, some decisions can improve one room while weakening the coherence of the whole.
Opening a passage, changing a circulation route, moving equipment or adding a new use can affect several other parts of the project.
A company specialising in riad renovation in Marrakech must therefore consider each intervention in its context rather than as an isolated operation.
Step one: understand the riad before transforming it
The first instinct should not be to choose the zellige, the light fittings or the colour of the tadelakt.
You first need to understand the building.
Which elements really shape its character?
What alterations has it already undergone?
How does circulation work?
How does light enter the spaces?
Which areas are used today, and which ones need to change?
What will the riad be used for in the future?
These questions help distinguish four key categories:
- the elements to keep;
- the elements to restore;
- the elements to adapt;
- the elements to replace.
This hierarchy gives the project a clearer direction.
It also avoids removing interesting elements too quickly simply because they are old.
Survey and preparation: the foundation of a well-managed renovation
A renovation project works with an existing building. This means not all information is visible at first glance.
Before any major works, existing conditions must be carefully examined and the issues requiring further checks identified.
This review can cover:
- the overall layout of the building;
- existing walls, floors and ceilings;
- terraces;
- the visible condition of services;
- signs of damp or deterioration;
- ventilation;
- plumbing and sanitary installations;
- the electrical installation;
- joinery;
- surface finishes;
- decorative or craft features to preserve;
- previous alterations.
This phase is fundamental.
A beautiful design cannot make up for a poor understanding of the existing building.
Defining the riad’s future use
A riad intended as a private residence is not designed in the same way as a riad intended for hospitality.
Before design begins, you need to determine how the building will work.
For a private residence
The focus may be on privacy, everyday comfort, bedrooms, family spaces, the kitchen, storage and the relationship between courtyard and terrace.
For a guest house or boutique hotel
The design must also consider the guest experience, shared spaces, circulation, room layout and the needs of running the property.
For a property investment
It is especially important to avoid purely decorative choices that do not match the building’s real use.
In every case, the brief must come before the works.
It is this brief that then guides the choice between conservation, transformation and new works.
Preserving the riad’s identity without giving up modern comfort
One of the most important questions in a riad renovation in Marrakech is simple:
How do you modernise without erasing?
Preserving identity does not mean freezing the building in the past.
A riad can evolve.
Its bathrooms can be redesigned. Its lighting can be improved. Services can be upgraded. Circulation can be reworked. Some spaces can take on new functions.
But these changes work best when they follow a shared architectural logic.
The courtyard, proportions, materials, openings, textures and certain craft features can serve as reference points to define this continuity.
The aim is therefore not to choose between heritage and modernity.
It is to build a dialogue between the two.
The role of design-build in a riad renovation
A riad project can quickly become fragmented.
One person designs the interior.
Another carries out the works.
A craftsman handles the finishes.
A supplier prepares the joinery.
Services are dealt with separately.
Each party may be competent in their field, but the result depends on how well they are coordinated.
Design-build aims to reduce these breaks by bringing design and construction closer together.
For BARJAL, this approach brings together in a single process:
- the client’s needs;
- space design;
- the constraints of the existing building;
- material choices;
- technical details;
- interior architecture;
- coordination of the trades;
- execution on site.
This continuity is particularly useful in renovation, where some decisions sometimes need to be adjusted as the building reveals its constraints.
Architectural design: working with the existing building
Transforming a riad calls for a certain restraint.
The question is not always: “What can we add?”
It can be: “What can we reveal better?”
A well-proportioned courtyard may not need to be completely redesigned.
An old texture can become a key feature of the new project.
An under-used circulation space can be transformed by light, framing or a precise intervention rather than excessive restructuring.
Architectural design is about identifying these opportunities.
Every new move must have a reason: improving use, clarifying circulation, creating comfort, enhancing an existing quality or meeting a new function.
Interior architecture: beyond decoration
The interior architecture of a riad should not be treated as the last layer of the works.
It directly affects how the works are organised.
Let’s take a few examples.
Built-in furniture affects wall dimensions, electrical sockets and sometimes lighting.
A new bathroom involves services, fittings, surface finishes and waterproofing details.
A kitchen requires coordination between furniture, plumbing, electrics, lighting and ventilation.
A decorative light fitting may need preparation before the ceiling is finished.
The earlier these decisions are made, the easier it is to coordinate their execution properly.
At BARJAL, interior architecture is part of this continuity between space, materials and construction.
Moroccan craftsmanship and contemporary design
Renovating a riad in Marrakech naturally offers the opportunity to work with materials and skills associated with Moroccan architecture.
But their presence must be intentional.
Piling up traditional references does not automatically create an authentic project.
Character can be much more subtle.
A material can be used with restraint.
A pattern can serve as an accent rather than covering the whole space.
Traditional joinery can sit alongside furniture with contemporary lines.
A handcrafted texture can become more expressive in deliberately pared-back architecture.
What matters is giving each choice a clear logic.
Moroccan craftsmanship and modern design are not opposite directions. Well coordinated, they can create a contemporary identity deeply rooted in Marrakech.
Renovating the courtyard: working on the heart of the project
In many riads, the courtyard immediately gives the building its character.
It frames the views, connects the rooms and shapes the way light is perceived.
Its renovation therefore deserves particular attention.
Decisions may concern:
- the floor treatment;
- walls;
- openings;
- lighting;
- planting;
- water features when they are part of the project;
- seating or uses;
- the relationship with adjacent spaces.
The courtyard should not be designed as a stand-alone set.
It must work with the whole riad.
Terraces and outdoor spaces
The roof terrace can become a true extension of the riad’s programme.
Depending on the project, it can host lounge areas, dining spaces or other uses compatible with the building and its layout.
The challenge remains the same: do not treat the terrace as an afterthought.
Circulation, lighting, materials, equipment and furniture must be studied early enough to create continuity with the rest of the project.
Technical services: the work you no longer see after the build
A successful renovation is not judged by its visible surfaces alone.
Behind the plaster, floors and ceilings lies a large part of the technical work.
Electrics, plumbing, drainage, equipment and other installations must be coordinated with the architectural requirements.
That is why decisions about bathrooms, kitchens, light fittings, equipment and fixed furniture should not be postponed for too long.
What looks like a simple aesthetic choice can have very concrete consequences on site.
Choosing materials with a project logic
Choosing a material must meet several criteria.
Its appearance matters, but so do:
- its use;
- its location;
- its maintenance;
- its relationship with other materials;
- how it is installed;
- how it performs in the given context;
- its consistency with the architectural language.
In a riad, a project can combine stone, wood, metal, zellige, plasters and other finishes.
Sophistication does not necessarily come from the number of materials.
It often comes from how a few materials are selected, proportioned and put together.
Details make the difference
A renovation can be interesting in concept and lose a lot of quality in its junctions.
The simplest details then become essential:
aligning a joint with a door;
the transition between two floors;
where joinery meets plaster;
the position of a wall light;
the thickness of a shelf;
the placement of a switch;
the junction between fixed furniture and an existing wall.
These details are not secondary.
They are the concrete expression of the architectural project.
Site management: keeping the project consistent during the works
The site is where all decisions come together.
Work sequences must be organised, the different trades coordinated and execution checked to stay consistent with the project.
Without coordination, conflicts appear quickly.
A service opening can be forgotten.
Equipment can arrive too late.
A finished surface can be damaged by a later trade.
A decision can be interpreted differently by two teams.
Construction management brings structure to this complexity.
For a riad renovation project, it helps maintain an overall view from preparation to finishes.
The main mistakes to avoid
Starting demolition before the project is sufficiently defined
Demolition is quick. Undoing a decision made too early is much less so.
Choosing materials before understanding the space
A beautiful material used in the wrong place does not solve an architectural problem.
Comparing only the final price of several quotes
Two proposals can cover very different scopes.
You need to understand what is really included in each one.
Constantly changing the project
Some adjustments are inherent to renovation. However, a series of changes of direction complicates coordination.
Completely separating interior architecture from the works
The two disciplines are closely linked as soon as the project involves services, fixed furniture, lighting or special details.
Systematically replacing everything old
Some existing elements may be precisely what gives the future project its architectural value.
Designing only for photos
A riad must work day to day.
Circulation, storage, maintenance, lighting and uses are as important as the final image.
Renovating a riad for a hospitality project
A riad intended for hospitality requires specific thinking.
You need to create an experience for guests while allowing the property to run efficiently.
The arrival creates the first impression.
The courtyard often becomes the central space.
The rooms must each keep their own identity while belonging to the same world.
Bathrooms, terraces, circulation and shared spaces must be designed as a sequence.
In this context, design, interior architecture and operations cannot be separated.
The guest experience depends precisely on how well they work together.
Renovating a riad as a private home
For a private residence, priorities may be different.
The project must reflect the habits of the people who will live there.
Entertaining, privacy, the kitchen, bedrooms, storage, outdoor spaces, remote working or family life can all influence the choices.
A bespoke renovation avoids applying a standard programme to the riad that does not really suit the people who will live in it.
Restoration or renovation: an important distinction
Restoring and renovating are not exactly the same thing.
A renovation can significantly change a space to meet new uses.
A restoration aims more to preserve or recover certain significant qualities of the existing building.
In a riad, both approaches can sometimes coexist.
Some areas may need a contemporary transformation, while others deserve a more respectful intervention that keeps their existing features.
The right strategy depends on the building.
It should not be decided solely on the basis of a desired style.
How to choose a riad renovation company in Marrakech?
The portfolio matters, but it is not enough.
The working method is just as important.
Before choosing your partner, ask precise questions.
How is the building studied before the works?
How is the design developed?
Who coordinates the craftsmen and trades?
How are details communicated to the site?
How are changes managed?
How are materials selected?
How do interior architecture and construction communicate?
Who monitors overall progress?
Does the company understand how you plan to use the riad?
These questions help distinguish simple execution of works from a genuine project approach.
Why an integrated approach can simplify a complex project
The more interfaces a project has, the more important coordination becomes.
A full riad project can combine architecture, construction, renovation, craftsmanship, technical services, lighting, built-in furniture, finishes and interior design.
Handling each topic separately increases the number of hand-offs and the amount of information to pass on.
BARJAL follows a design-build approach in Marrakech to better connect these different dimensions.
Design can then take into account the realities of execution, while the site keeps a more direct connection with the architectural intent.
Preparing a consultation for your riad
Before a first conversation, a few pieces of information can help frame the project:
- location of the riad;
- current use;
- intended future use;
- available photographs;
- existing plans, when available;
- spaces to transform;
- elements you want to preserve;
- architectural inspirations;
- the level of transformation planned;
- functional priorities;
- constraints already identified.
The aim of a first conversation is not to choose every solution straight away.
It is to understand the project clearly enough to define the right next steps.
Frequently asked questions about riad renovation in Marrakech
Why hire a riad renovation company in Marrakech?
A riad combines existing architecture, technical works, materials, craftsmanship, interior architecture and the coordination of several contractors. A company able to manage these dimensions in an integrated way can ensure continuity between design and execution.
What is the first step before renovating a riad?
Start by understanding the condition and layout of the building, then define its future use precisely. Decorative choices come afterwards.
Can a riad be modernised while keeping its identity?
Yes. The goal can be to improve comfort, uses and equipment while keeping the proportions, materials, details or architectural features that give the building its character.
What is the difference between riad renovation and riad restoration?
Renovation mainly aims to transform and adapt the building to new needs. Restoration places more importance on preserving its existing features. The same project may require both approaches.
Why include interior architecture from the start?
Because interior decisions affect services, lighting, joinery, surface finishes, bathrooms, the kitchen and fixed furniture. Defining them early makes coordination easier.
Why is design-build well suited to a riad?
Design-build brings design and construction closer together. This organisation is relevant when a project involves many interactions between architecture, engineering, materials and execution.
Does BARJAL handle riad renovation projects in Marrakech?
BARJAL includes riad renovation in its services in Marrakech, alongside design-build, construction, interior architecture, site management and the restoration of existing buildings.
Can a riad be turned into a hospitality project?
A riad can be designed for different uses. A hospitality project does, however, require planning suited to the rooms, shared spaces, circulation, services and operational needs.
Should all old elements be kept?
No. Each element must be assessed according to its condition, its role, its architectural interest and the project goals. Preserving without discernment can be just as problematic as replacing everything.
Why is site management important?
Because a renovation involves several trades working one after another or at the same time. Site management organises the works and keeps everyone aligned on a shared vision of the project.
Transforming a riad without losing what makes it unique
Renovating a riad is a balancing act.
You need to transform without erasing.
Modernise without making it ordinary.
Introduce new uses without losing the logic of the building.
Combine Moroccan craftsmanship and contemporary design without falling into decorative excess.
And above all, you need to turn an architectural intention into a built reality.
For this reason, choosing a riad renovation company in Marrakech should not depend only on comparing works or finishes. It must also take into account the ability to understand the place, develop a coherent vision and coordinate its execution.
BARJAL supports this process in Marrakech with an integrated approach combining design-build, construction, project management, interior architecture and sensitivity to restoration.
To prepare the renovation of a private riad, a hospitality project or a building of character in Marrakech, tell BARJAL about your project to start a first discussion about the building,
