
Villa Vanta in Marrakech
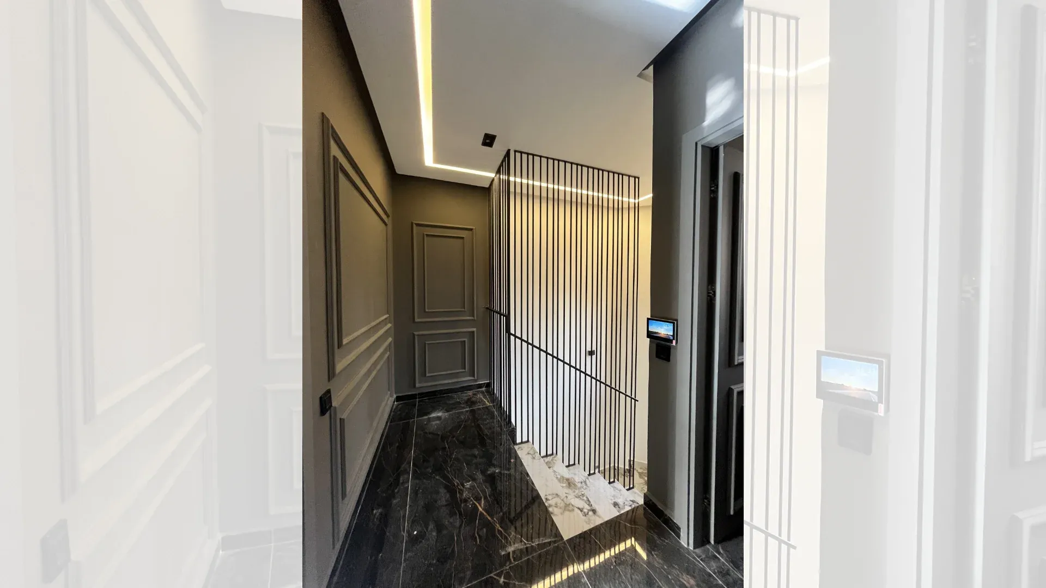
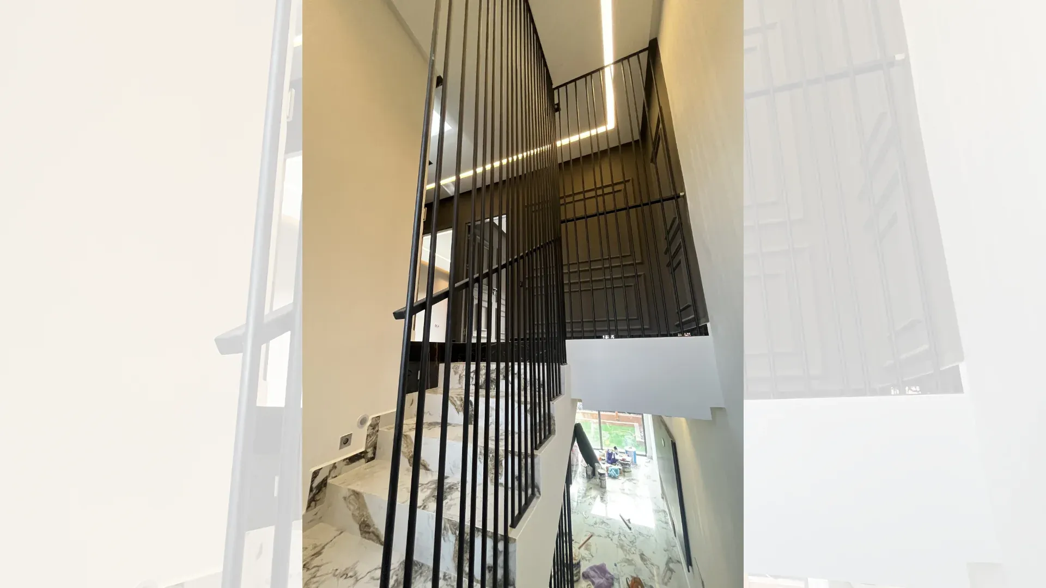
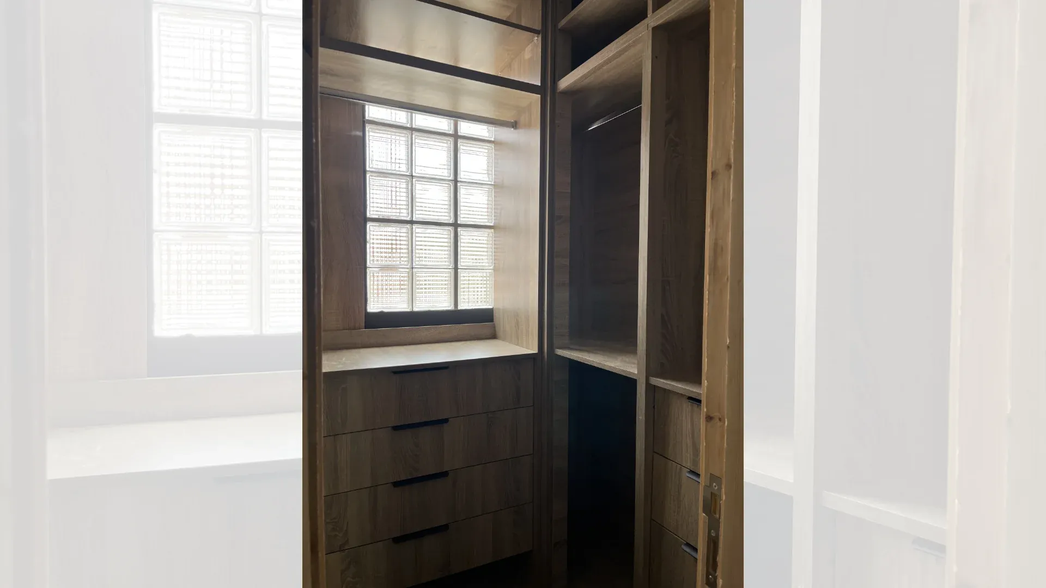
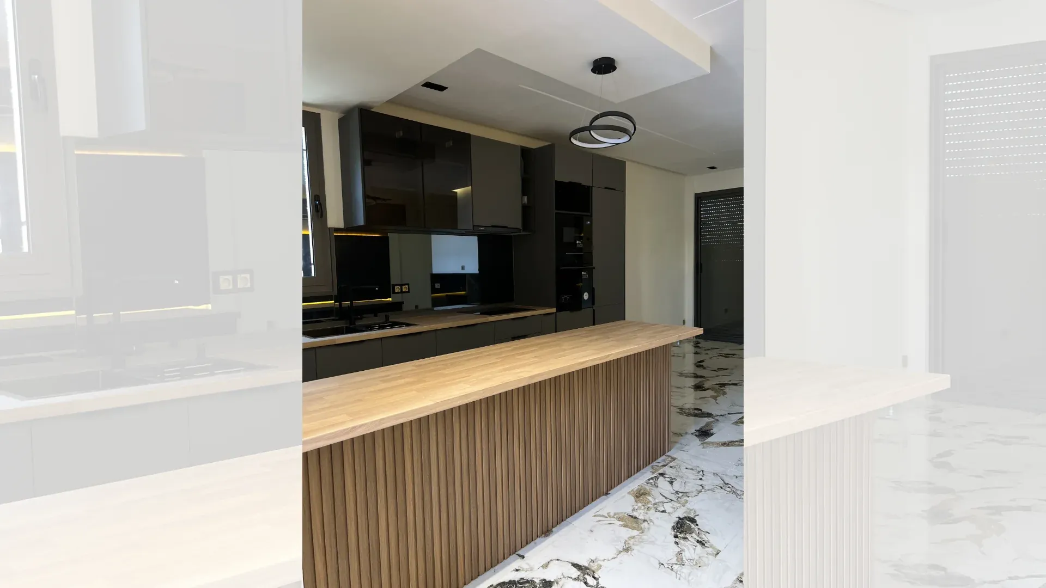
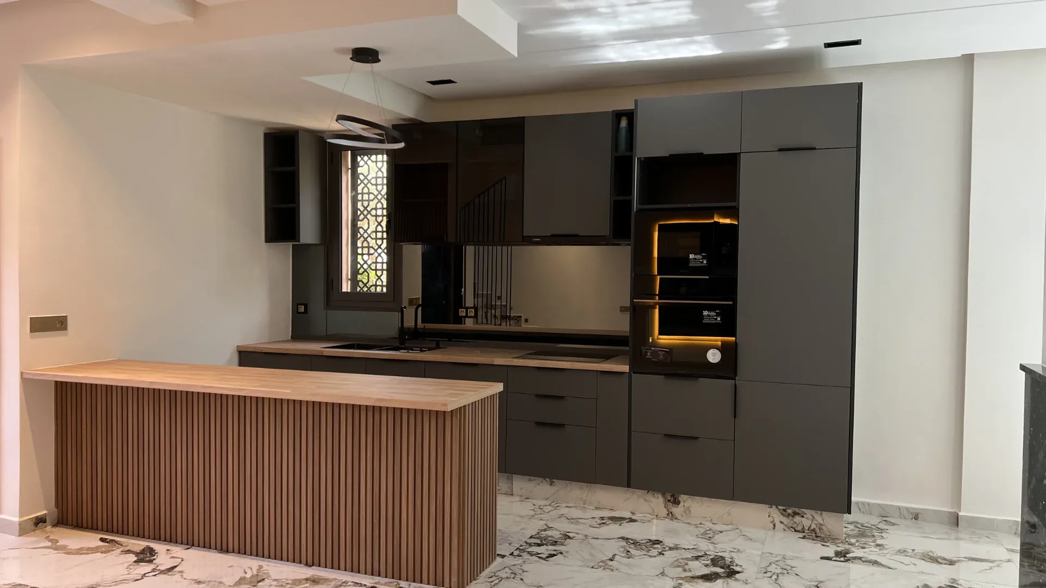
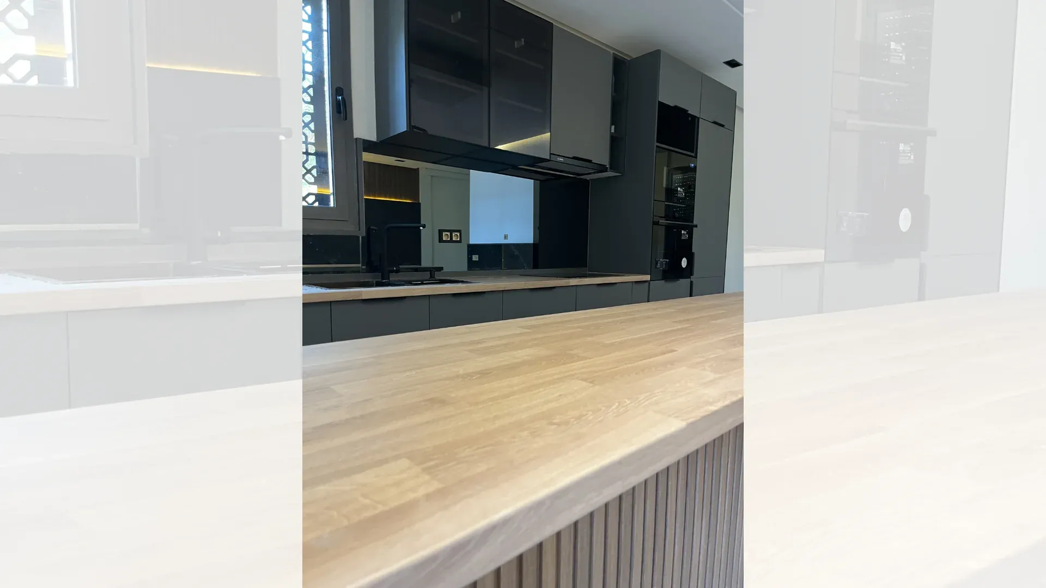
This renovated villa features a modern design with clean lines and a simple, elegant layout. The kitchen adds a warm touch with its wooden countertops, subtly contrasted by a glass backsplash that enhances the natural light and gives the space a sense of airiness.

Villa Vanta is a residential renovation project that illustrates a contemporary approach based on simplicity, fluid spaces and a balance between aesthetics and functionality. The villa’s transformation relies on clean lines, a controlled interior composition and a selection of elements that bring both character and warmth to the whole.
In this project, renovation is not simply about modernising the look of an existing building. It aims to rethink the interior experience, improve the coherence of the spaces and create a more current atmosphere while respecting the villa’s overall logic.
The choices made for Villa Vanta highlight a modern, understated aesthetic. Forms remain legible, surfaces are deliberately simple and each element contributes to a balanced composition.
The kitchen plays a particularly important role in the project, combining wooden worktops and a glass splashback. This contrast brings warmth while keeping a sense of lightness and brightness.
Villa Vanta shows how a renovation can transform a residential space by working simultaneously on volumes, materials, details and everyday uses.
Renovating a contemporary villa
Renovating a villa means working from an existing building.
Unlike a new build, where volumes can be defined from the first studies, a renovation requires understanding the building’s original layout, its constraints and its potential for transformation.
Every intervention must therefore be considered in its context.
In Villa Vanta, the aim is to create a more contemporary reading of the space while maintaining a coherent layout.
The transformation relies on visual simplification and greater continuity between the different areas.
This approach gives the project a new identity without piling up decorative effects.
Interior architecture thus becomes a transformation tool able to change the overall perception of the villa.
A modern aesthetic with clean lines
The Clean lines are one of the major features of Villa Vanta.
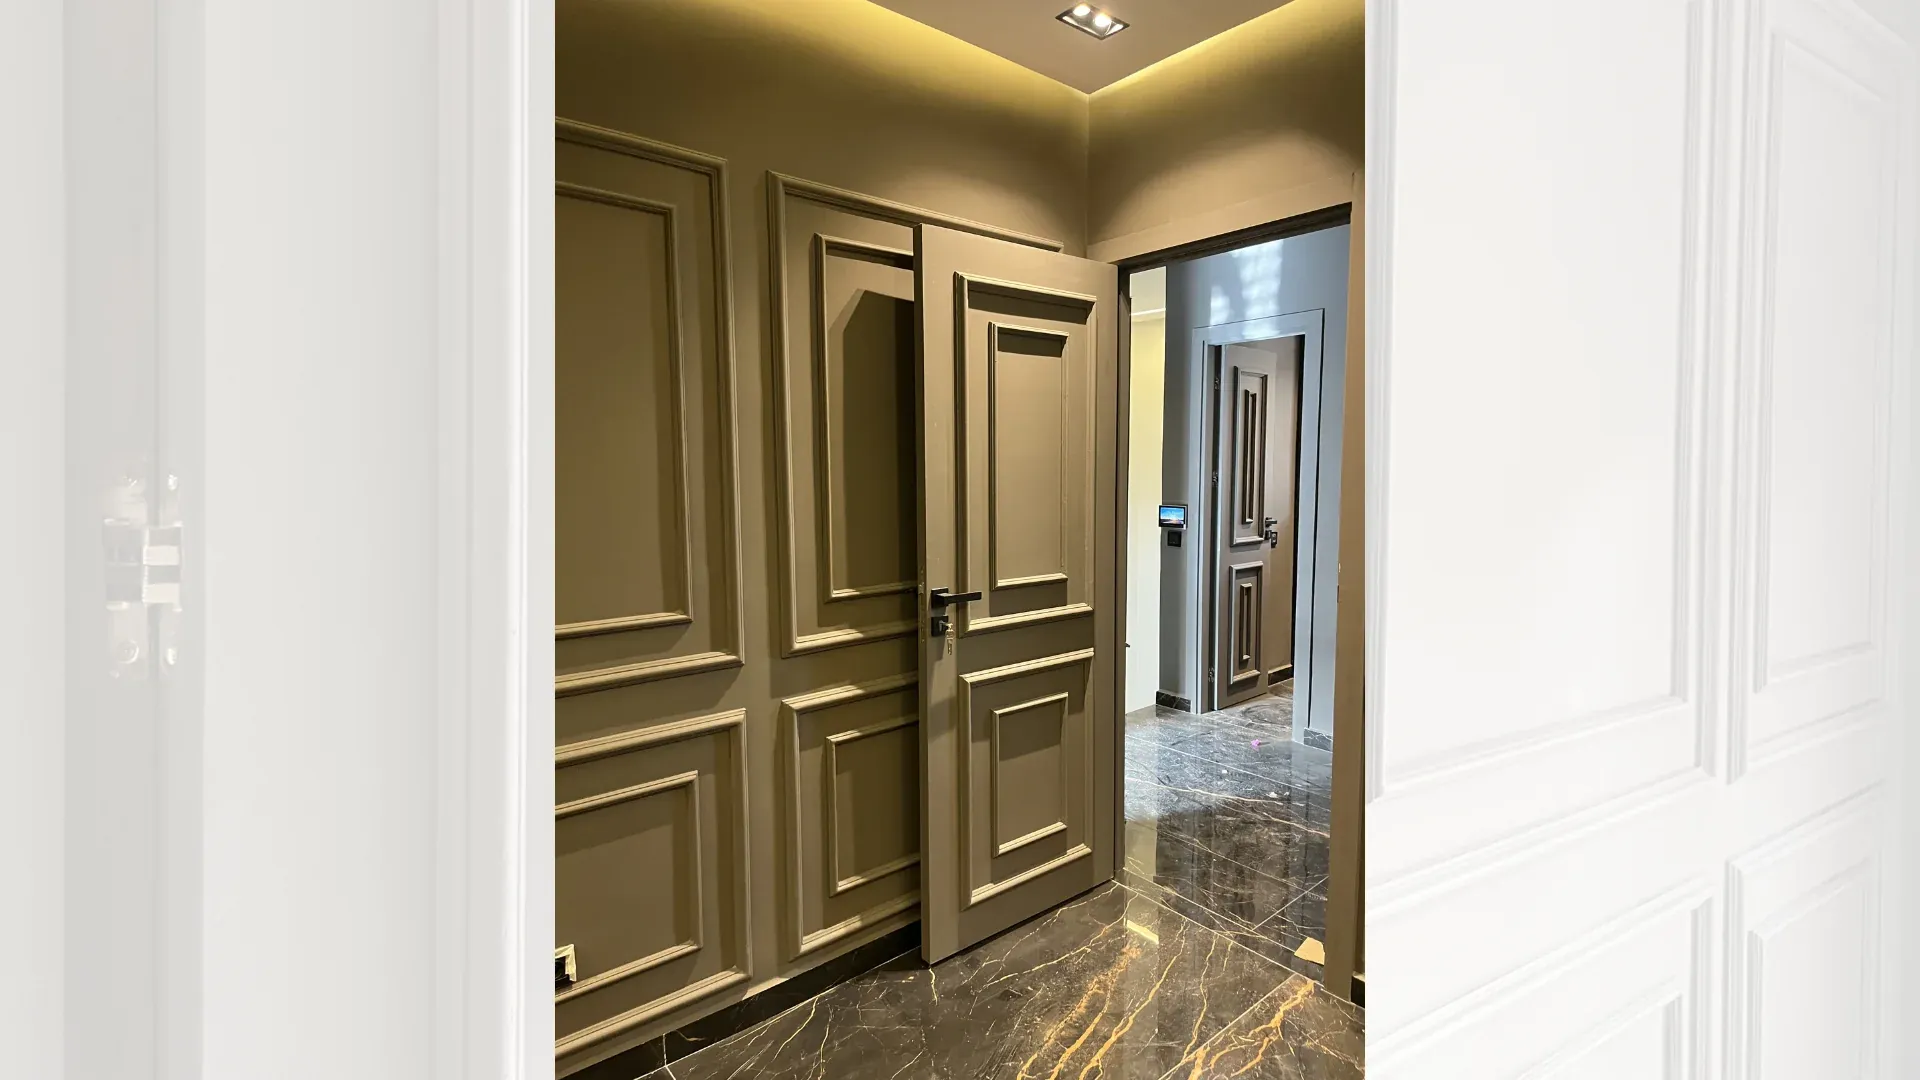
This simplicity gives the spaces a clearer, more contemporary look.
When architectural lines are controlled, the eye can better understand how the volumes are organised and how the elements relate to each other.
A pared-back aesthetic also puts the materials in the spotlight.
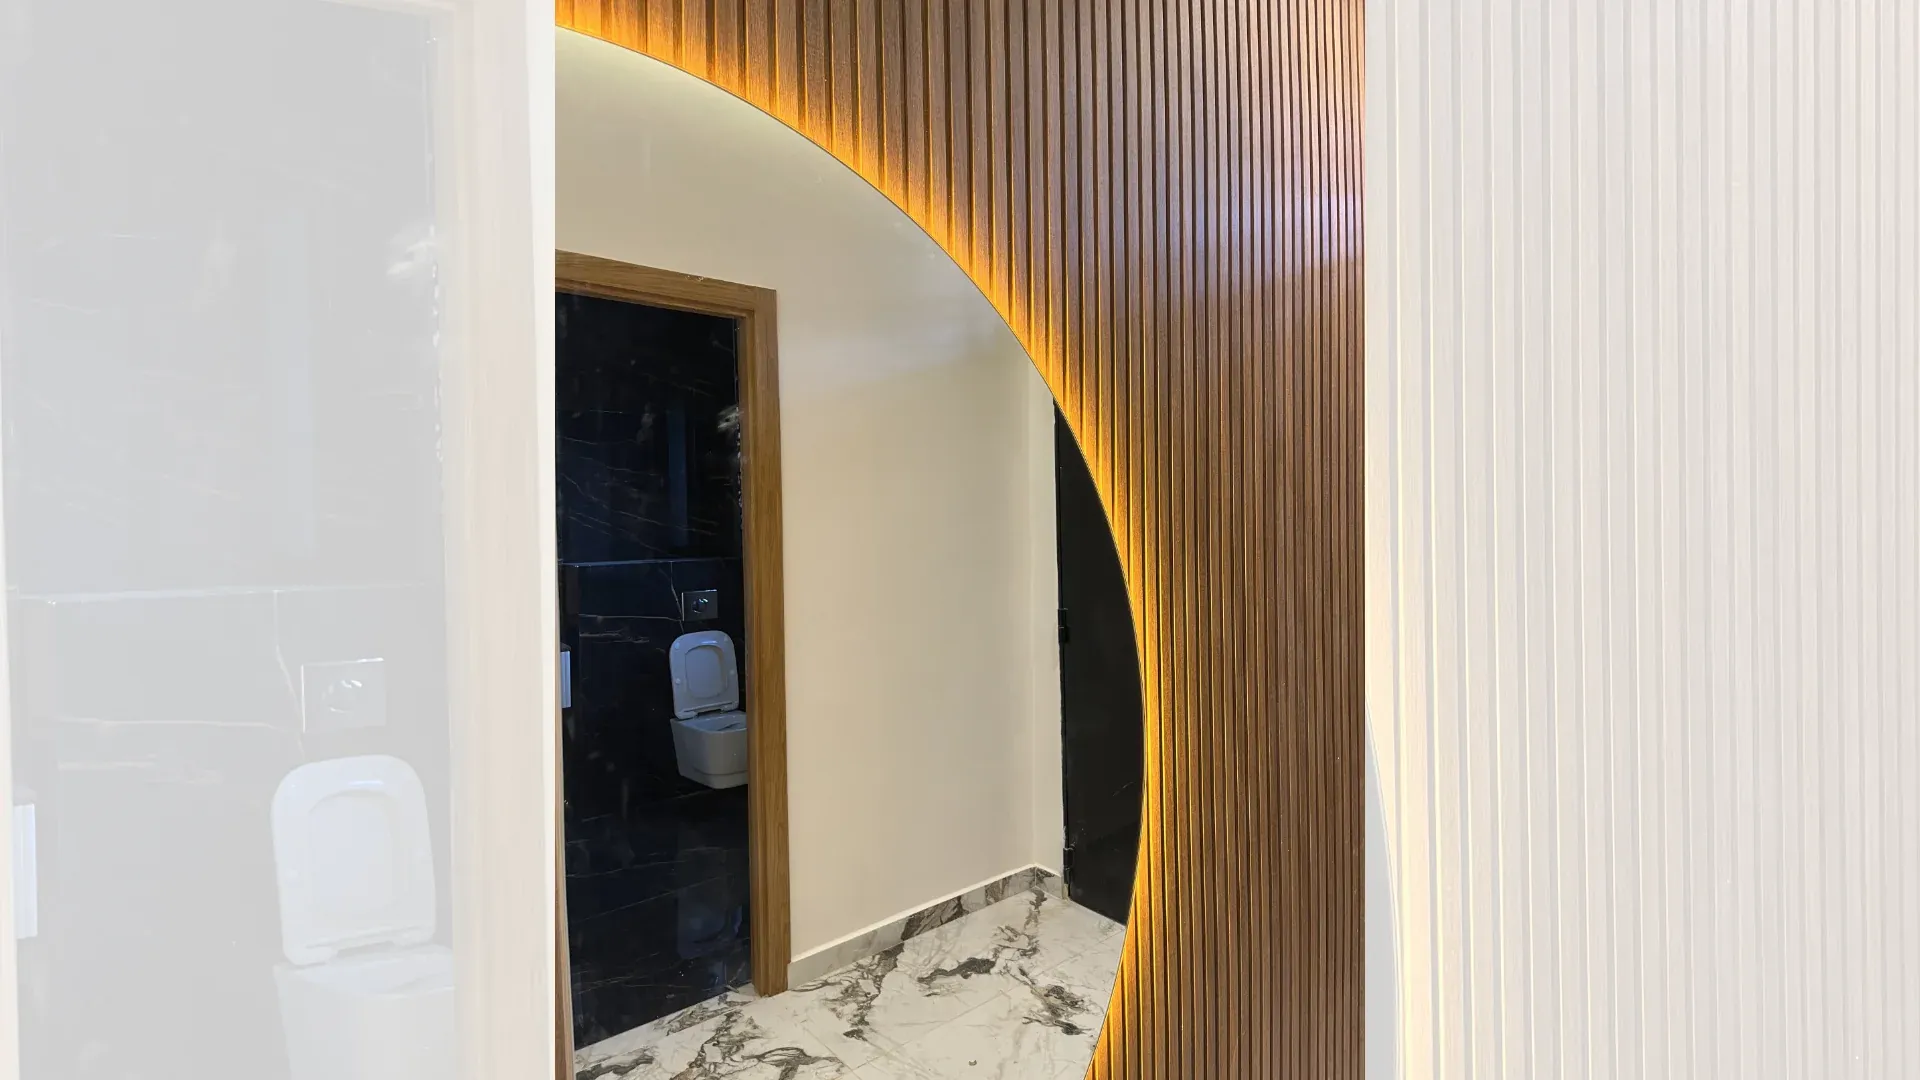
In Villa Vanta, wood can become an important visual element precisely because it sits within a fairly understated setting.
The goal is not to remove all personality.
On the contrary, simplicity creates a frame in which every choice can have more impact.
A warm material, a reflective surface or a well-designed transition then becomes an essential part of the project’s identity.
Transforming the existing building with a clearer composition
One of the challenges of a renovation is deciding which elements should be kept, transformed or reinterpreted.
A successful intervention lets the existing project evolve without creating an accumulation of disparate elements.
Villa Vanta seeks to develop a clearer composition.
The spaces are approached as a whole rather than as a series of independent zones.
This coherence can be achieved through continuous lines, controlled repetition of certain materials and a consistent visual organisation.
In a contemporary renovation, this approach creates an impression of simplicity even when the work behind the surfaces is complex.
The final result should feel natural.
Understated, warm interior architecture
One of the strengths of Villa Vanta lies in the balance between contemporary restraint and interior warmth.
A modern space can easily become too cold when every element relies only on neutral or mineral surfaces.
Introducing wood here brings a warmer dimension.
The material’s natural texture contrasts with smoother surfaces and helps create a more welcoming residential atmosphere.
This kind of combination keeps a contemporary aesthetic without losing the visual comfort expected in a villa.
The challenge is therefore to find a balance.
Modernity does not have to be expressed only through strict lines or uniform surfaces. It can also come from the dialogue between different materials and sensations.
The kitchen at the heart of Villa Vanta
The kitchen is one of the spaces given particular emphasis in the Villa Vanta project.
In a contemporary villa, the kitchen is no longer necessarily seen as a purely functional, isolated area.
It can become a central space in daily life and contribute directly to the home’s interior identity.
Kitchen design must then take several dimensions into account:
functionality;
circulation;
layout;
storage;
materials;
light;
maintenance;
aesthetic coherence.
In Villa Vanta, the choice of materials strongly contributes to giving this space its personality.
Combining wood and glass creates an interesting contrast between warmth and lightness.
Wooden worktops to bring warmth
The wooden worktops are a distinctive feature of the Villa Vanta kitchen.
Wood naturally brings a feeling of warmth and makes the space more welcoming.
In a setting with contemporary lines, it also introduces a different texture.
This presence adds depth to the composition.
Wood can act as a bridge between a minimalist aesthetic and a more homely feel.
It reminds us that the kitchen is above all a living space.
In Villa Vanta, its use contributes to the overall balance of the project.
It prevents the modern surfaces from feeling too cold while keeping the desired simplicity.
A glass splashback to enhance the light
The glass splashback is another important element of the project.
Unlike a more opaque material, glass can bring a sense of lightness and help diffuse light.
Its smooth finish fits naturally into a contemporary aesthetic.
Pairing it with wood also creates an interesting contrast.
On one side, wood brings texture and warmth.
On the other, glass introduces transparency, reflection and finesse.
This complementarity creates a visually balanced kitchen without an excessive number of materials.
The result stays understated, yet rich enough to give the space personality.
Light, simplicity and a sense of space
Light plays an essential role in how a renovated interior is perceived.
Even when a building’s overall structure stays in place, the way surfaces, colours and materials interact with light can completely transform a room.
Villa Vanta follows a logic in which brightness reinforces the impression of lightness.
Reflective surfaces, simple compositions and the absence of clutter let light flow more easily, visually.
This feeling also shapes how the volumes are perceived.
A bright, well-structured space can feel more open and fluid.
In a renovation, this improved perception can matter as much as the physical changes made to the space.
Keeping the balance between aesthetics and functionality
An interior renovation cannot be judged on its appearance alone.
Spaces must remain practical and suited to daily use.
Villa Vanta seeks to maintain this balance.
In the kitchen, for example, materials must be chosen not only for their looks but also for their functional role.
The arrangement of the elements should allow natural use of the space.
Circulation must remain clear enough.
Visual choices should support uses rather than complicate them.
This relationship between aesthetics and functionality is essential in a residential project.
A villa can have a strong architectural identity while remaining comfortable and intuitive to use.
Details serving the transformation
In a contemporary renovation, details play a particularly important role.
When the overall lines are simple, junctions, alignments and finishes become more visible.
A pared-back project therefore demands particular attention to execution.
Perceived quality often depends on small elements:
the continuity of a line;
the junction between two materials;
the proportion of a volume;
the integration of a fitting;
the finish of a surface;
coherence between several spaces.
Villa Vanta follows this logic.
Details are not treated as independent elements.
They contribute to the project’s overall coherence and reinforce the sense of mastery.
Renovating to create a new experience
A successful renovation can profoundly change the way a villa is lived in.
It is not necessarily about transforming every element of the building.
Sometimes better organisation, new materials and a more coherent approach are enough to completely change how the spaces are perceived.
Villa Vanta illustrates how renovation can give an existing place a new identity.
The aim is to create an interior experience that is more current, clearer and more pleasant.
The interventions must make the project more coherent while meeting the real needs of its users.
A contemporary approach without clutter
One of the project’s key principles is the absence of visual clutter.
Contemporary design does not necessarily require a multitude of shapes, colours or materials.
Villa Vanta favours a more controlled approach.
Lines remain simple.
Materials are used with intention.
Details contribute to the composition without becoming overbearing.
This restraint gives more strength to the project’s few signature elements.
Wood, glass and clean lines can thus become expressive enough to define the interior identity.
Coherence between the different spaces
A renovated villa must be designed as a whole.
When each room is treated independently, the result can quickly lack coherence.
Continuity between spaces is therefore essential.
It can be created through materials, proportions, colours, lines or simply a shared design approach.
In Villa Vanta, the contemporary aesthetic plays this unifying role.
Even when the different areas have distinct functions, they can share the same interior language.
This continuity also improves the overall perception of the villa.
The project feels more controlled and harmonious.
The potential of a villa renovation
A renovation makes it possible to adapt an existing villa to new uses and new expectations.
It can address different issues:
spaces that have become less functional;
a dated aesthetic;
lack of continuity;
need for modernisation;
new lifestyles;
change of owner;
the search for a more contemporary identity.
The value of a renovation lies precisely in this ability to start from what exists while creating something new.
Villa Vanta shows how a targeted intervention on interior architecture, materials and visual organisation can help transform the identity of a residence.
A renovation designed as a complete project
To achieve a coherent result, a renovation should ideally be approached as a complete project.
This means choices must be studied in relation to one another.
The kitchen, circulation, materials and finishes must all share the same vision.
This approach avoids isolated decisions that could harm the final coherence.
It also makes it easier to coordinate the different works.
In Villa Vanta, the apparent simplicity of the result thus relies on a compositional logic in which every element contributes to the whole.
Villa Vanta project sheet
Project name: Villa Vanta
Type: Residential villa
Nature of the project: Renovation
Style: Modern and contemporary
Design principles: Clean lines, simplicity, warm materials and brightness
Notable features: Wooden worktops and glass splashback
Villa Vanta, a transformation between simplicity and warmth
Villa Vanta shows that a contemporary renovation can create a strong identity without excessive architecture.
The project relies on simple lines, coherent spaces and a controlled selection of materials.
Wood brings warmth, while glass reinforces the sense of brightness and lightness.
The whole creates a contemporary atmosphere suited to residential use.
Each element is designed to contribute to the overall transformation rather than act as an isolated decorative gesture.
This approach gives the villa a renewed image while keeping a welcoming atmosphere.
Discover BARJAL projects
Villa Vanta is one of the projects presented by BARJAL to illustrate different approaches to construction, renovation and fit-out.
You can explore our construction projects in Marrakech to discover other residential and professional projects.
Among them, Villa A presents a different approach to contemporary living, while Architect Office illustrates the design of a professional space with more sculptural forms.
Each project has its own identity and responds to specific constraints.
These case studies help explain how BARJAL approaches design, transformation and execution depending on the nature of the project.
Want to renovate a villa in Marrakech?
Do you own an existing villa and want to modernise its spaces, improve its layout or give it a more contemporary identity?
BARJAL supports renovation and transformation projects according to their stage and specific needs.
You can send us the first information available about your villa: location, plans, photographs, areas concerned and renovation goals.
This information helps us understand the existing building and identify the main steps to consider.
