
Riad Laksour in Marrakech
By combining our passion for design with our expertise in construction, we have created a masterpiece that reflects the unique charm of Moroccan architecture while incorporating modern elements to offer a truly captivating experience.
Location: Medina – Marrakech
Gross floor area: 200 m²
Use: Residential
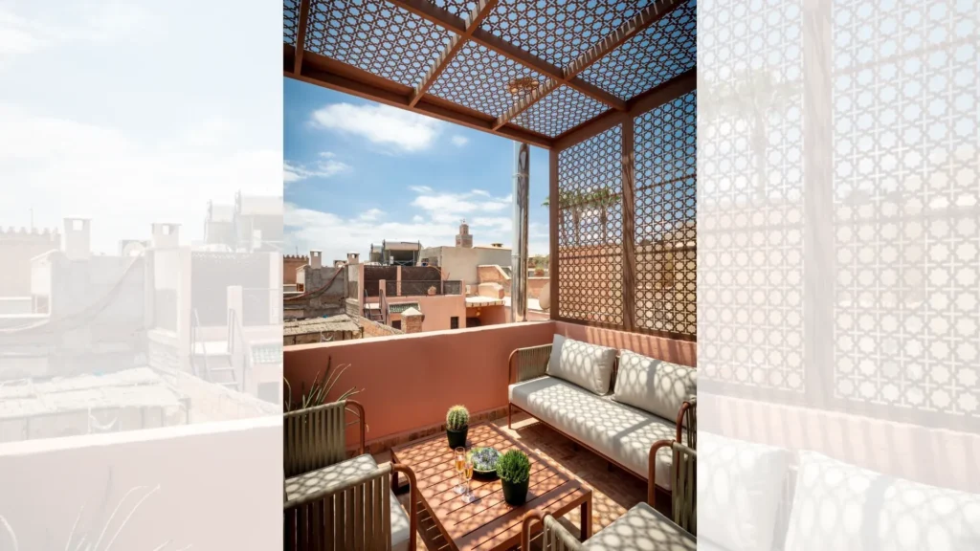
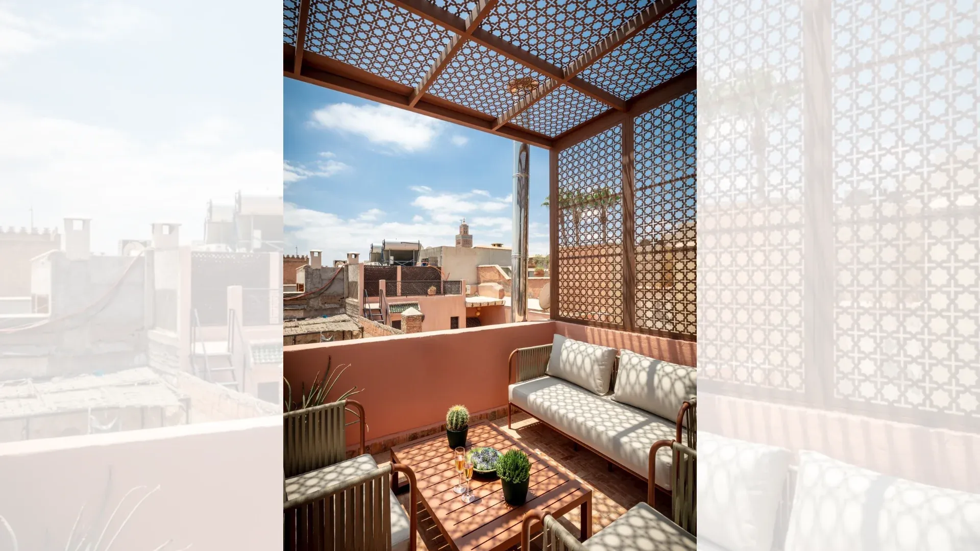
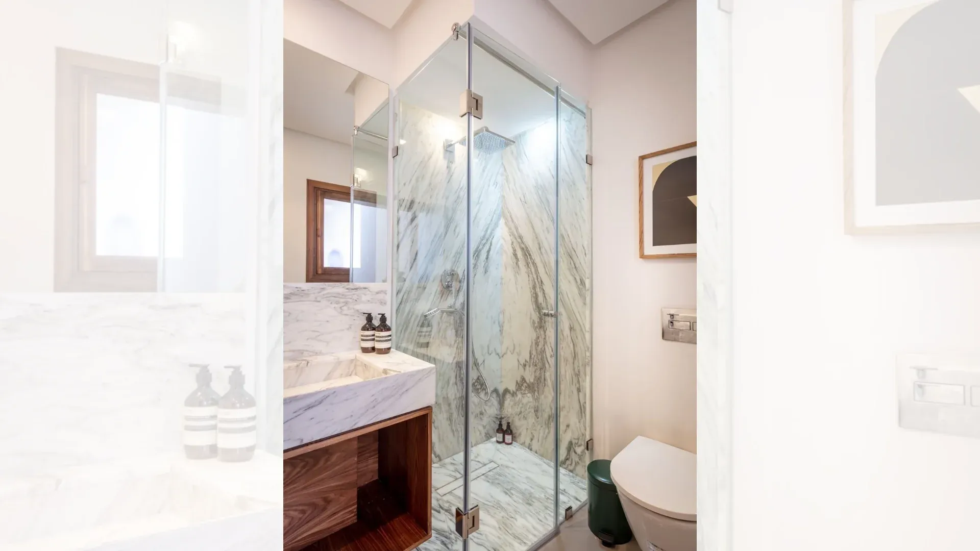
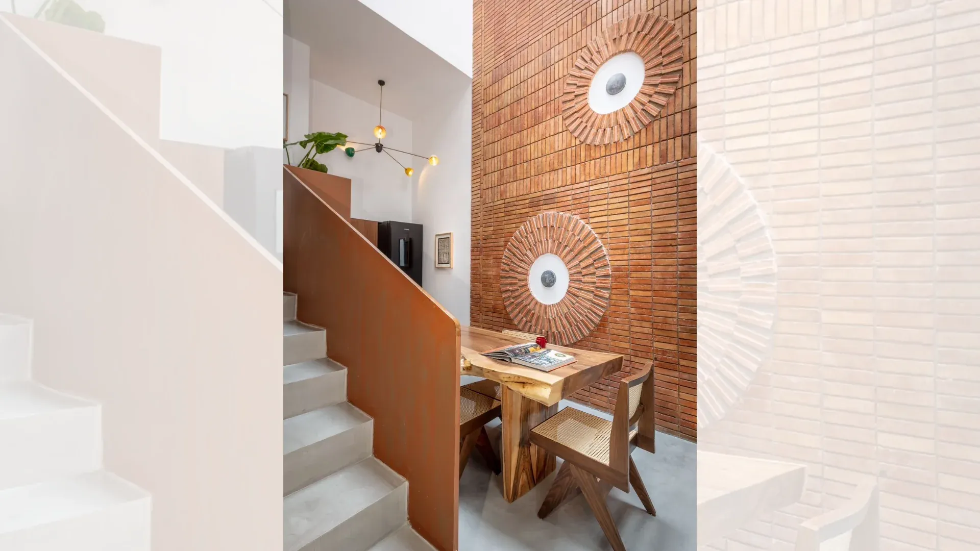
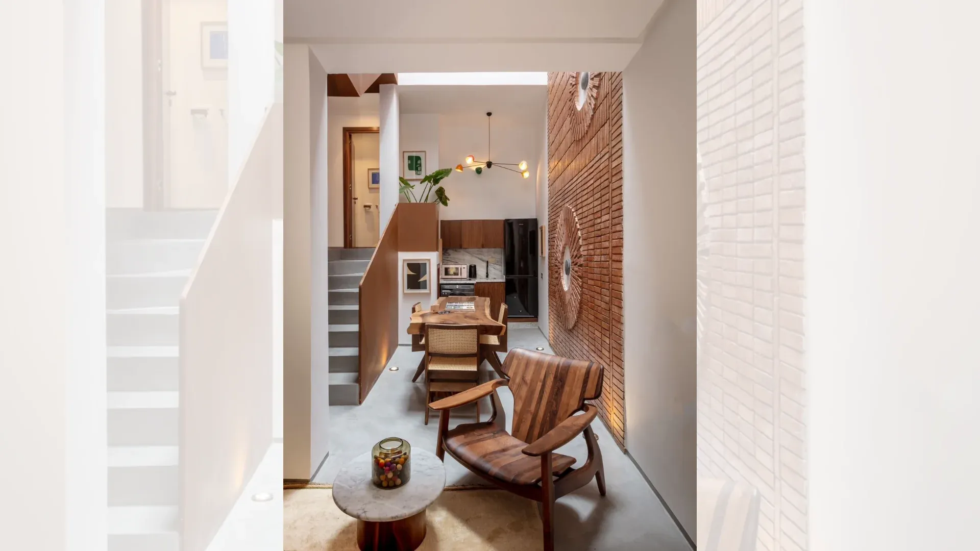
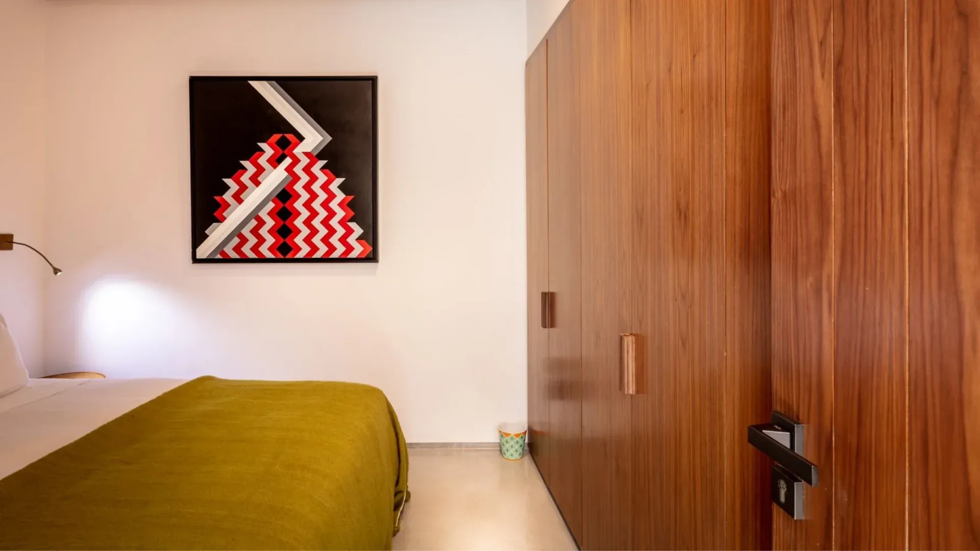
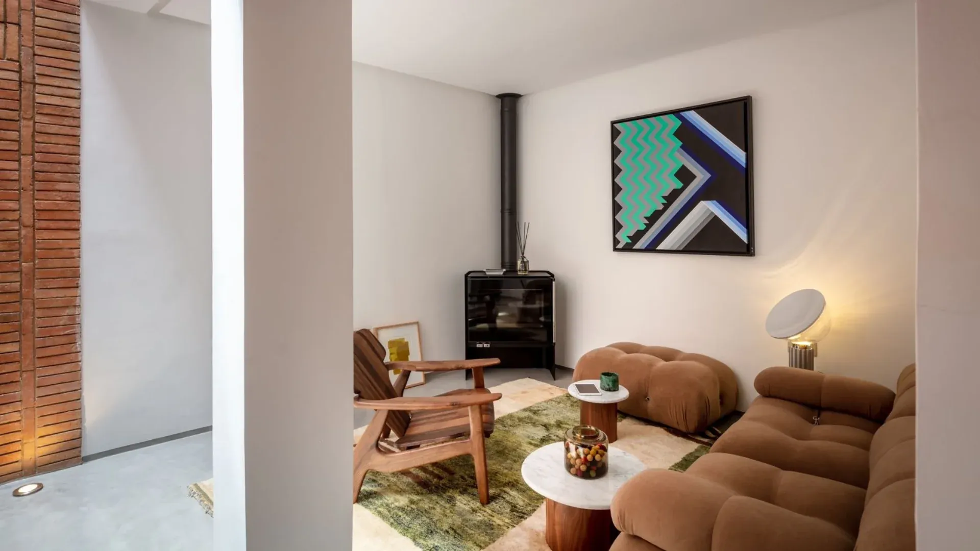
Riad Laksour in Marrakech is a construction project developed with a Design & Buildapproach, aiming to create a contemporary riad that combines architectural identity, functionality and quality of execution. The project stands out for its clean lines, warm materials and particular attention to detail, building a coherent whole from concept to delivery.
In a riad project, every decision directly influences the overall perception of the spaces. Layout, circulation, volumes, openings, materials and details must work together to create a harmonious experience.
Riad Laksour follows this logic. The architecture seeks to develop a contemporary atmosphere while keeping the essential qualities of a home organised around strong relationships between its spaces.
The Design & Build approach maintains continuity between design and construction. Architectural choices are studied with their feasibility and execution in mind, so that the project’s initial vision can be preserved through to the final phases of the site.
A contemporary vision of the riad in Marrakech
The riad has a particularly strong architectural identity in the context of Marrakech.
Its layout traditionally relies on an intimate relationship between interior spaces, circulation and central living areas. In a contemporary project, the challenge is to reinterpret this typology without losing the coherence that makes it strong.
Riad Laksour develops an approach in which contemporary architecture is expressed through simple lines, quality proportions and a controlled overall composition.
The project seeks to create legible, elegant and functional spaces.
Rather than multiplying visual effects, its identity relies on a more controlled selection of architectural elements and materials.
This restraint strengthens the perception of volumes and gives more importance to details.
Between riad identity and contemporary expression
Designing a contemporary riad means finding a balance between several dimensions.
The project must work as a coherent home while developing an identity suited to current expectations.
The layout must remain fluid.
Transitions must allow a natural reading of the building.
Materials must help create a welcoming atmosphere without overloading the composition.
Riad Laksour is part of this search for balance.
The contemporary expression does not seek to erase the idea of the riad. Rather, it offers a more current interpretation of its spatial qualities.
The design therefore works on continuity, perspectives and relationships between volumes.
Each space must contribute to an overall experience rather than function as a fully independent room.
A design founded on clean lines
The Clean lines are one of the project’s visual principles.
This approach builds a clear, legible architecture.
When forms are simple, proportions and alignments become particularly important.
Every line plays a role in the perception of the whole.
A pared-back composition also avoids decorative overload and gives more presence to materials and volumes.
In Riad Laksour, this simplicity helps create a contemporary atmosphere.
The spaces can thus keep a strong identity without relying on an accumulation of visual elements.
This restraint also produces a more timeless architecture.
Warm materials
The use of warm materials gives the project a more welcoming dimension.
In a setting with contemporary lines, materials can play an essential role in creating the atmosphere.
They bring texture, depth and character.
The choice of materials should therefore not be seen only as an aesthetic question.
It also influences how the spaces are perceived and lived in.
In Riad Laksour, the aim is to balance architectural restraint with a feeling of comfort.
Materials make the spaces warmer without breaking the overall simplicity of the design.
This relationship between clean lines and more tactile surfaces is central to the project’s identity.
Care for detail
In a fairly understated architecture, details become even more important.
When the design does not rely on an accumulation of ornament, every junction, transition and finish becomes more visible.
The quality of the project therefore depends largely on the precision of execution.
Riad Laksour pays particular attention to these elements.
Details maintain coherence between the architectural idea and the built result.
They can concern:
alignments;
transitions between surfaces;
junctions between materials;
proportions;
openings;
finishes;
the integration of technical elements;
visual continuity between spaces.
This attention preserves the project’s clean reading.
Functionality and aesthetics in one project
A riad must be visually pleasing, but above all it must work well day to day.
Architecture must respond to uses.
Spaces must be organised logically.
Circulation must feel natural.
The different zones must work together without conflict.
In Riad Laksour, the design therefore seeks a balance between aesthetics and functionality.
Architectural choices are not made for their appearance alone.
They must also contribute to comfort and ease of use.
This logic is particularly important in a residential project, where the space is lived in every day.
Circulation designed as an experience
Circulation is central to how a riad is perceived.
Moving from one space to another creates a sequence.
Each passage gradually reveals new volumes, perspectives and atmospheres.
In Riad Laksour, circulation can be seen as an integral part of the architecture.
It links the different functions while giving the project rhythm.
Well-designed circulation avoids useless leftover spaces.
It also helps create a more intuitive layout.
Users should naturally understand how the different zones connect.
Architecture designed as a whole
Riad Laksour is approached as an overall composition.
This means every decision is studied in relation to the rest of the project.
A material should not be chosen independently of its surroundings.
An opening must be designed according to the room it serves and the perspective it creates.
A volume must contribute to the building’s overall balance.
This way of working maintains coherence from start to finish.
The aim is to avoid a fragmented result in which each zone has a different identity.
On the contrary, the project seeks to create a shared architectural language.
A complete Design & Build approach
One of the essential features of Riad Laksour is its use of a Design & Build.
This method brings design and construction together in a single process.
It creates stronger continuity between decisions made during the studies and their implementation on site.
In an architectural project, this relationship is particularly important.
Some ideas may look simple on paper but require precise coordination during construction.
Conversely, certain technical constraints can directly influence design choices.
When both dimensions are integrated, exchanges can be smoother.
The design can take construction realities into account from the very first stages.
From concept to delivery
The development of Riad Laksour follows a logic of continuity.
The architectural concept is the starting point.
It defines the overall identity, the layout of spaces, the main visual relationships and the aesthetic direction.
The design must then be precise enough to guide execution.
Each phase must respect the intentions set at the start while taking the site’s real constraints into account.
Construction then becomes a direct extension of the design.
This continuity helps limit gaps between the initial vision and the final result.
It also helps coordinate decisions throughout the project.
Building a riad in Marrakech
A riad project in Marrakech requires particular attention to spatial organisation and architectural identity.
The building must offer a coherent residential experience.
Circulation, living areas, more private spaces and the relationships between the different parts of the project must be studied precisely.
Construction must also be able to faithfully translate the architectural choices.
In a project with clean lines, misalignments or inconsistent finishes can quickly become visible.
Quality of execution therefore plays an essential role.
Riad Laksour seeks to maintain this coherence between design and construction.
Light as an architectural element
Light strongly influences how a space is perceived.
It reveals volumes, creates contrasts and changes the atmosphere throughout the day.
In a contemporary riad, light can also become a compositional tool.
It can accompany circulation, highlight certain surfaces and strengthen the relationship between zones.
The design must therefore consider how light interacts with the architecture.
In an understated project like Riad Laksour, this dimension can be particularly important.
When forms remain pared-back, variations in light contribute directly to the building’s visual expression.
A warm, contemporary atmosphere
The success of a residential project does not depend on its appearance alone.
It must also create an atmosphere that is pleasant to live in.
Riad Laksour seeks to combine a contemporary style with a warmer feel.
Materials, proportions and details all contribute to this.
The aim is to create an environment that stays elegant without becoming impersonal.
Simple lines provide a clear architectural base.
Materials and finishes then add depth and character.
This combination helps develop a balanced identity.
Consistency between design and execution
In a Design & Build project, coordination between design and delivery is a major advantage.
Decisions made at the design stage can be assessed for their impact on construction.
This makes it possible to anticipate certain constraints and reduce incompatibilities between trade packages.
This approach is particularly useful when the project includes architectural details that require precise execution.
Riad Laksour relies on this continuity.
The aim is for the choices visible in the final project to match the vision defined at the start as closely as possible.
A project where every detail serves the whole
One of the project’s principles is to avoid gratuitous or disconnected elements.
Every detail must contribute to the overall coherence.
This applies to large volumes and small finishes alike.
This approach creates an architecture in which the different elements seem to belong to the same logic.
The result is more legible.
Spaces can also feel calmer and more balanced.
In a contemporary riad, this mastery is particularly important for creating a lasting, elegant atmosphere.
Riad Laksour project sheet
Project name: Riad Laksour
Location: Marrakech
Type: Riad
Nature of the project: Riad construction
Approach: Design & Build
Style: Contemporary
Design principles: Clean lines, warm materials, functionality and care for detail
Delivery: BARJAL
Riad Laksour, a contemporary approach to the riad
Riad Laksour illustrates a contemporary way of designing and building a riad in Marrakech.
The project relies on simple but essential principles: clear lines, coherent volumes, warm materials and attention to detail.
The Design & Build approach links architectural intentions directly to construction realities.
This continuity helps preserve the project’s coherence throughout its development.
The result seeks to combine aesthetics, functionality and quality of execution in a consistent architectural whole.
Discover BARJAL projects in Marrakech
Riad Laksour is one of the projects presented by BARJAL to illustrate different approaches to design, construction and fit-out.
You can explore our construction projects in Marrakech to discover other residential and professional projects.
Villa A presents contemporary residential architecture with open spaces, while Villa Vanta illustrates an approach focused on renovation and interior transformation.
Architect Office, for its part, shows a more sculptural design dedicated to a professional environment.
Each project responds to different constraints and goals.
These case studies help explain the variety of approaches developed by BARJAL.
Have a riad project in Marrakech?
Are you planning to build, transform or develop a riad in Marrakech?
BARJAL can support you according to your project’s stage and the nature of your needs.
A Design & Build approach can bring design, coordination and delivery together in an integrated process.
To prepare a first discussion, you can send us the information already available:
project location;
plans or sketches;
known dimensions;
photographs;
functional needs;
desired style;
project stage.
This first information will help us understand your expectations and identify the next steps.
