
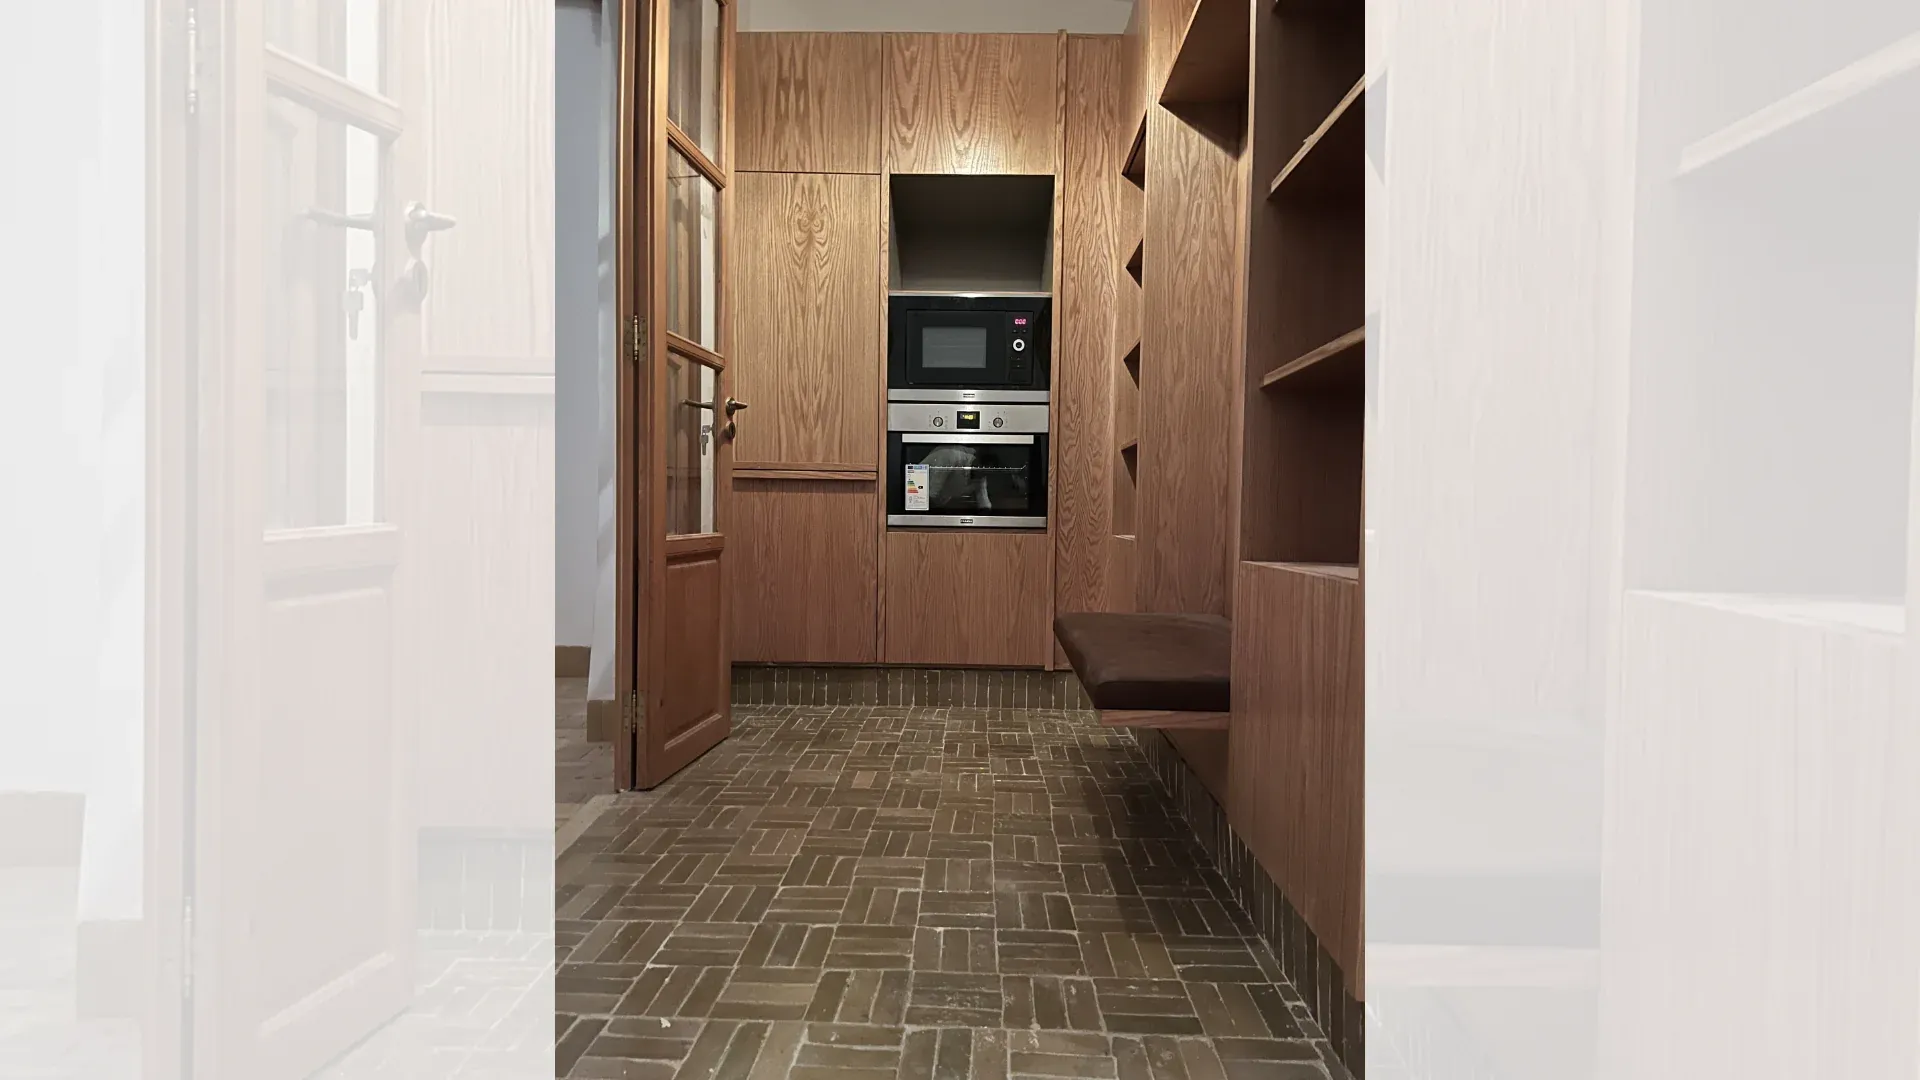
Riad Mesk in Marrakech
From concept to completion, our team has turned a vision into reality, bringing to life a riad that embodies the essence of Marrakech. This harmonious blend of tradition and modernity creates a truly exceptional experience for those lucky enough to call this riad home.
Location: Medina - Marrakech
Gross floor area: 300 m²
Use: Residential
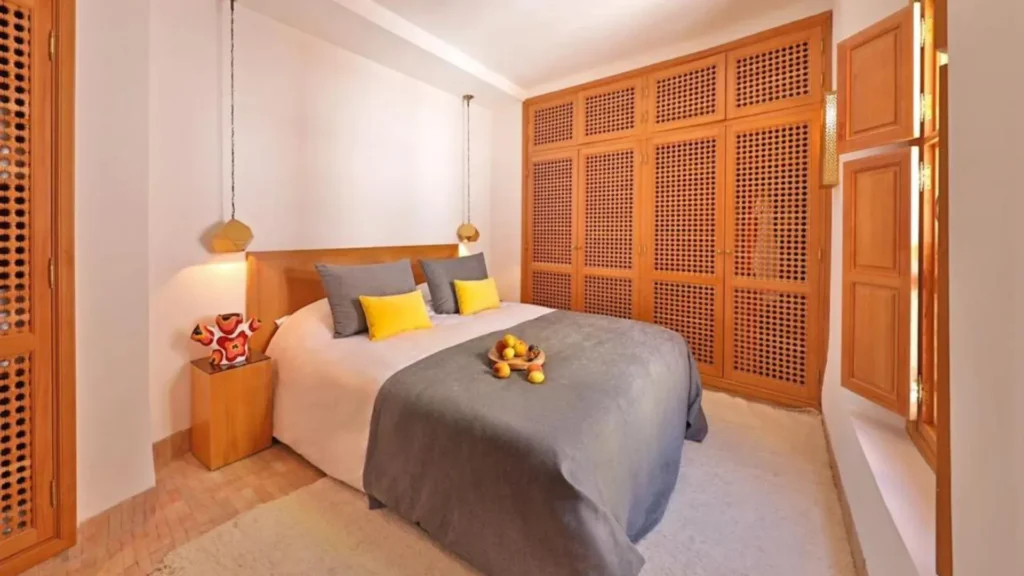
Riad Mesk in Marrakech
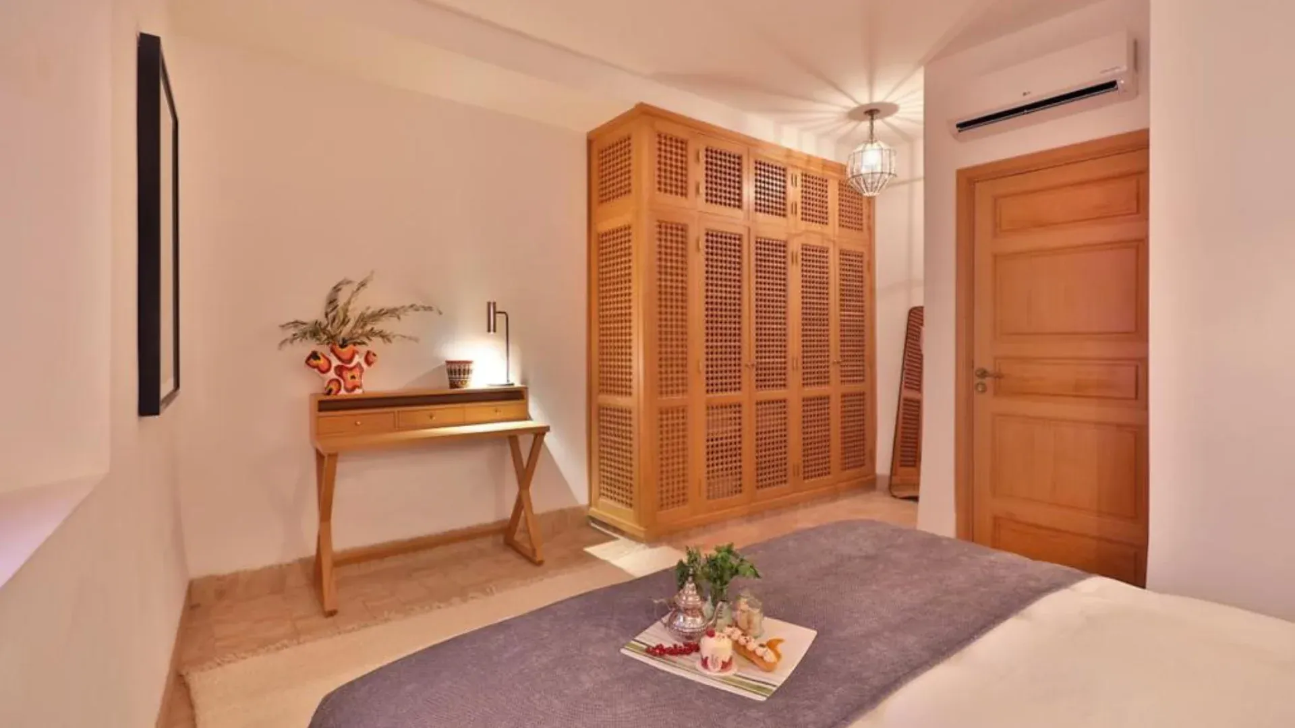
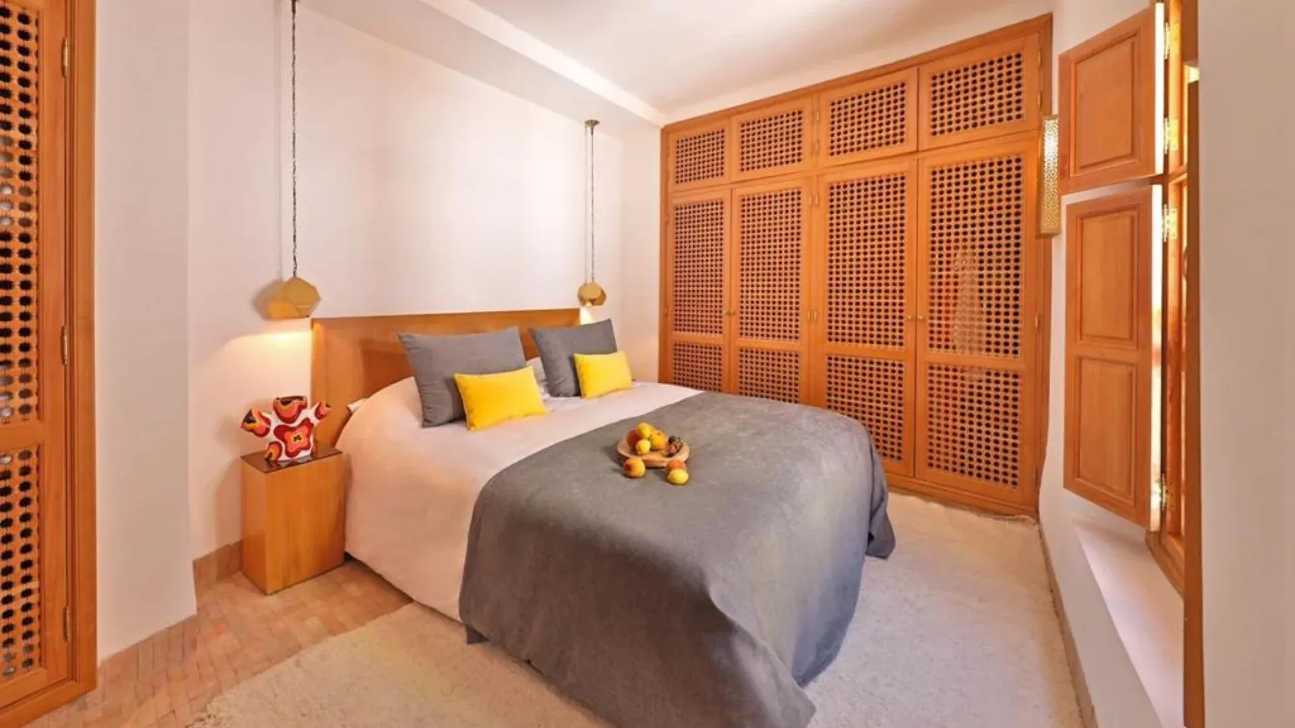
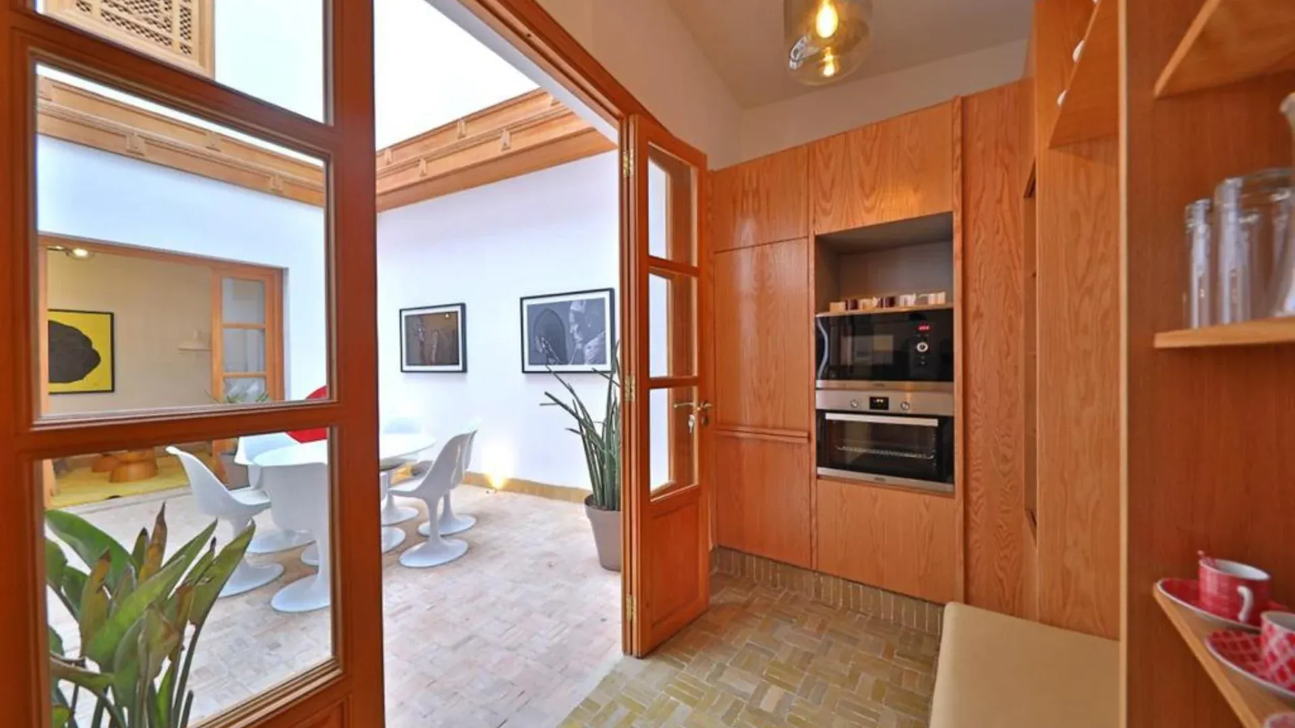
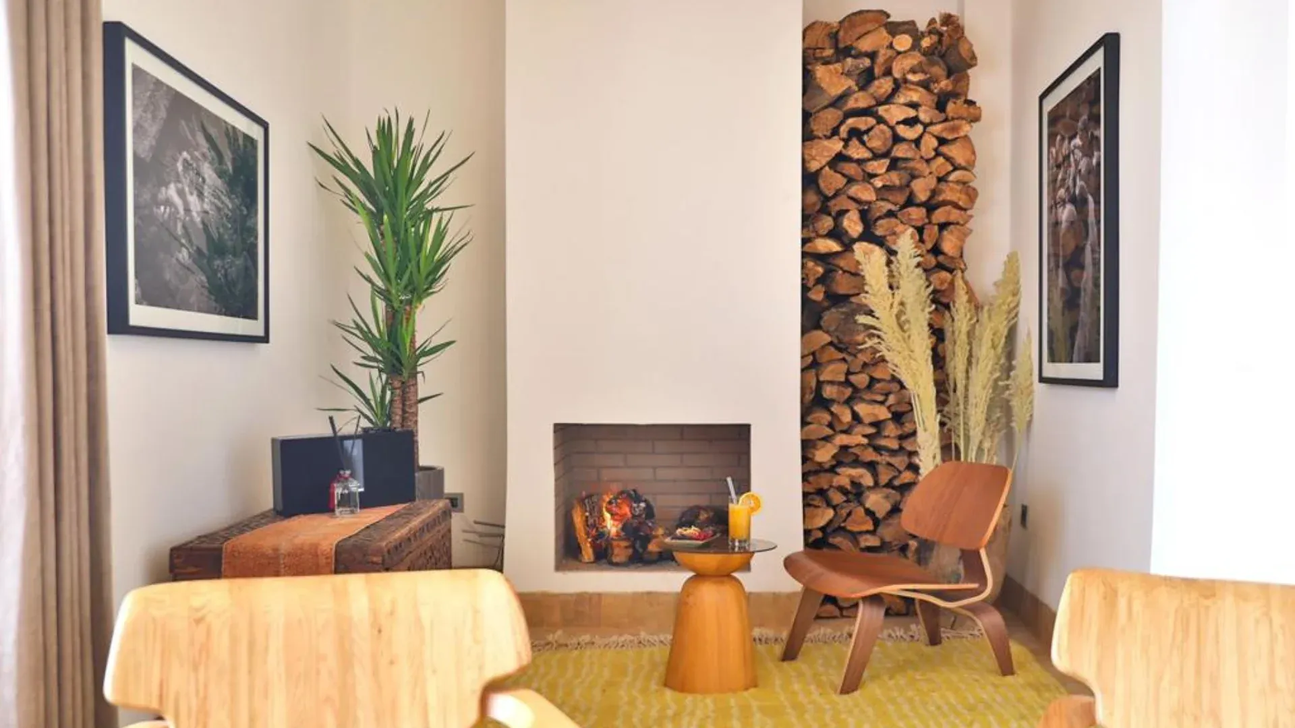
Located in the Marrakech Medina, Riad Mesk is a residential project of 300 m² gross floor area designed as a meeting between tradition and modernity. The design seeks to preserve the identity and spirit of the riad while developing a contemporary reading of spaces, volumes and the interior experience.
Through this project, BARJAL showcases a complete approach going from concept to delivery, with particular attention to coherence between architecture, functionality and quality of execution. Each space is seen as part of a whole, creating a fluid, balanced residence suited to contemporary living.
Riad Mesk does not set traditional architecture against modern language. Instead, the project seeks to create a dialogue between the two. This approach keeps the riad’s distinctive character while giving it a more current identity.
A residential riad in the Marrakech Medina
The Marrakech Medina has an instantly recognisable architectural identity. The riad holds a special place there through its interior layout, its relationship between private and shared spaces and the way it creates a protected atmosphere at the heart of a dense urban setting.
Riad Mesk fits into this context while developing its own personality.
The project is designed as a contemporary residence in which the different zones must work together naturally. The aim is to preserve the sense of intimacy typical of this typology while seeking more fluidity in how the spaces read.
This relationship with the Medina gives the project a strong context, but the architecture does not simply reproduce existing solutions. It favours a contemporary interpretation that respects the spirit of the place while meeting today’s needs.
A meeting between tradition and modernity
The meeting between tradition and modernity is one of the essential principles of Riad Mesk.
In a contemporary riad project, the question is not only choosing between a traditional style and a modern aesthetic. The real challenge is finding a way for the two to dialogue.
The riad’s spatial qualities can be preserved while introducing a more contemporary style.
This approach creates a project that stays connected to its context without being frozen in a historical interpretation.
Modernity can be expressed through simple forms, clear volumes or a more fluid layout.
Tradition, for its part, can be felt in the way the project builds an interior atmosphere, develops relationships between zones and creates a feeling of intimacy.
Riad Mesk thus seeks balance rather than rupture.
Reinterpreting the identity of the riad
The riad is an architectural typology in which interior space plays a central role.
In a contemporary interpretation, this layout can be rethought to improve uses while maintaining overall coherence.
Riad Mesk builds on this logic.
The different spaces are designed to work as a sequence rather than as a series of fully independent rooms.
Circulation therefore contributes to the experience of the project.
Each transition can change the perception of the next volume and create rhythm as you move through.
This way of designing space strengthens the sense of continuity and gives the residence more depth.
A gross floor area of 300 m²
With a gross floor area of 300 m², Riad Mesk requires precise organisation of every zone.
The available area must meet residential needs while keeping a balance between living spaces, more private areas and circulation.
In a project of this scale, the efficiency of the layout becomes particularly important.
Every square metre must have a clear function and contribute to the overall experience.
A poor layout can quickly create leftover spaces or excessive circulation.
Conversely, a well-studied layout keeps a sense of generosity even when the area must accommodate several functions.
Riad Mesk is therefore designed as a whole in which proportions, uses and spatial relationships must remain coherent.
Spaces designed as a whole
One of the project’s main ideas is not to treat any space in isolation.
A successful residence must offer continuity.
Volumes, passages and perspectives must belong to the same architectural language.
In Riad Mesk, this coherence creates a more natural experience.
Moving from one zone to another can be marked by a change in proportion, an opening or an architectural transition, while keeping a shared identity.
This holistic approach is particularly important in a riad, where the perception of spaces depends heavily on how they relate to one another.
Circulation as an architectural element
Circulation should not be seen as a simple way of getting between two rooms.
It is an integral part of the project.
In Riad Mesk, moving around can become a moment of discovery.
A perspective can open up gradually.
A change of volume can create a transition.
A new zone can appear along the way.
This sequence contributes directly to the quality of the residential experience.
Well-designed circulation also helps organise uses better.
It helps distinguish certain functions while maintaining continuity in the overall reading of the project.
Contemporary interior architecture
Riad Mesk’s contemporary approach relies on a search for simplicity and coherence.
The aim is not to pile up visual elements.
Rather, it is about creating a frame in which proportions, light, materials and volumes can express themselves naturally.
Contemporary interior architecture works particularly well when every choice has a reason.
A surface can help reinforce a perspective.
An opening can improve the relationship between two spaces.
A detail can emphasise a transition.
This precision creates a more lasting aesthetic that depends less on trends.
Riad Mesk thus seeks to develop a contemporary identity that stays in dialogue with the spirit of the riad.
The relationship between architecture and atmosphere
A riad is not perceived through its forms alone.
It is also experienced through its atmosphere.
The sense of intimacy, the way spaces reveal themselves and the relationship between volumes all contribute to this experience.
Riad Mesk is designed to create a coherent residential atmosphere.
The architecture must let residents feel they are in a protected space while keeping a sense of openness within the project.
This search for balance plays an essential role in the design.
The aim is to create a contemporary residence that remains pleasant to live in every day.
Light as a component of the project
Light can profoundly change how a space is perceived.
In a riad, it can help reveal volumes, emphasise circulation and create different atmospheres throughout the day.
In contemporary architecture, light often becomes a true component of the project.
It can reinforce the simplicity of surfaces and highlight the depth of spaces.
Riad Mesk can thus be understood as a project in which architecture and light work together to create a more sensitive experience.
This dimension also avoids relying solely on decoration to give the spaces character.
From concept to delivery
Riad Mesk is presented as a project developed from concept to delivery.
This continuity is important in an architectural project.
Initial ideas must gradually be turned into precise decisions.
The starting intentions must be translated into volumes, details and buildable solutions.
Construction then becomes a direct extension of the design.
This approach maintains stronger coherence between the initial vision and the final result.
Each phase can be studied with the next one in mind.
Design choices can thus anticipate certain construction realities, while execution must respect the principles defined at the outset.
Coordination essential to project quality
A residential project requires several areas of expertise.
To achieve a coherent result, these interventions must be coordinated.
A decision on one element can affect several other parts of the project.
The organisation must therefore limit contradictions and preserve the overall vision.
In Riad Mesk, this continuity between design and delivery helps maintain a consistent reading.
Final quality depends as much on the major architectural decisions as on the precision with which they are executed.
The importance of details
In a contemporary project, details become particularly visible.
When volumes stay simple and surfaces fairly pared-back, junctions, alignments and transitions play an essential role.
The quality of a project can often be measured in these elements.
A poorly integrated detail can break visual continuity.
Conversely, a well-thought-out finish can strengthen the perception of the whole.
Riad Mesk therefore places particular importance on this coherence.
Details must serve the project and not become isolated elements.
An approach suited to the Medina
Designing a project in the Medina requires a careful understanding of its context.
Riad Mesk seeks to develop a contemporary response without losing its connection to the identity of the place.
The aim is not to create architecture disconnected from its surroundings.
Rather, it is about offering a current interpretation of the riad able to dialogue with Marrakech and its architectural heritage.
This approach gives the project its own identity while keeping it rooted in a strong cultural context.
A residence designed for contemporary living
Beyond its architectural expression, Riad Mesk is above all a residential project.
The spaces must therefore meet daily needs.
The layout must be intuitive.
Circulation must remain practical.
The relationships between zones must match expected uses.
This functional dimension is essential.
Successful architecture cannot be purely visual.
It must also improve the way residents use the space.
Riad Mesk seeks to maintain this balance between architectural experience and everyday comfort.
Riad Mesk project sheet
Project name: Riad Mesk
Location: Medina – Marrakech
Type: Riad
Use: Residential
Gross floor area: 300 m²
Concept: A meeting between tradition and modernity
Approach: From concept to delivery
Riad Mesk, between identity and contemporaneity
Riad Mesk illustrates a way of evolving riad architecture without losing what makes it unique.
The project seeks to create a current residence while staying connected to its context in the Marrakech Medina.
The meeting between tradition and modernity thus becomes a design principle rather than a simple aesthetic choice.
The layout, circulation, light and the way the zones interact all contribute to this identity.
With a gross floor area of 300 m², the project requires precise organisation to reconcile functionality, comfort and spatial quality.
Continuity from concept to delivery helps preserve this coherence through to the final result.
Discover BARJAL projects in Marrakech
Riad Mesk is one of the projects presented by BARJAL to illustrate different approaches to construction, fit-out and design.
You can explore our other construction projects in Marrakech to discover different residential and professional typologies.
Riad Laksour offers another contemporary interpretation of the riad, while Villa A and Villa Vanta present different approaches to residential living.
Each project responds to its own context, constraints and goals.
This variety helps explain how BARJAL adapts its approach to each project.
Have a riad project in Marrakech?
Want to develop, build, transform or refurbish a riad in Marrakech?
BARJAL can study your project based on its location, stage and goals.
To prepare a first discussion, you can send the information already available:
location of the riad;
existing plans;
floor area;
photographs;
condition of the building;
project goals;
desired style;
available technical information.
This information will help us understand your request and identify the next steps.
