
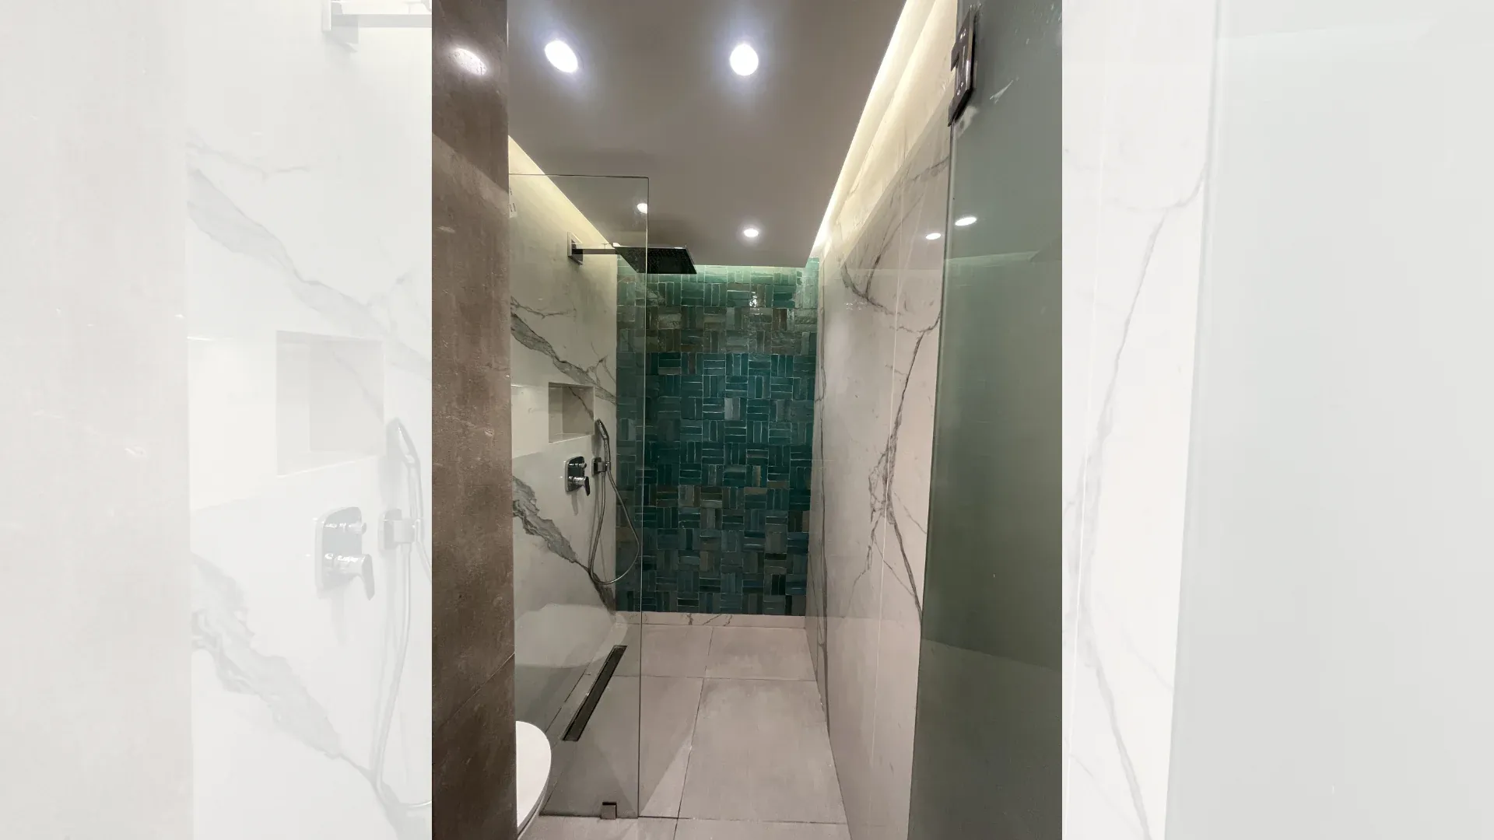
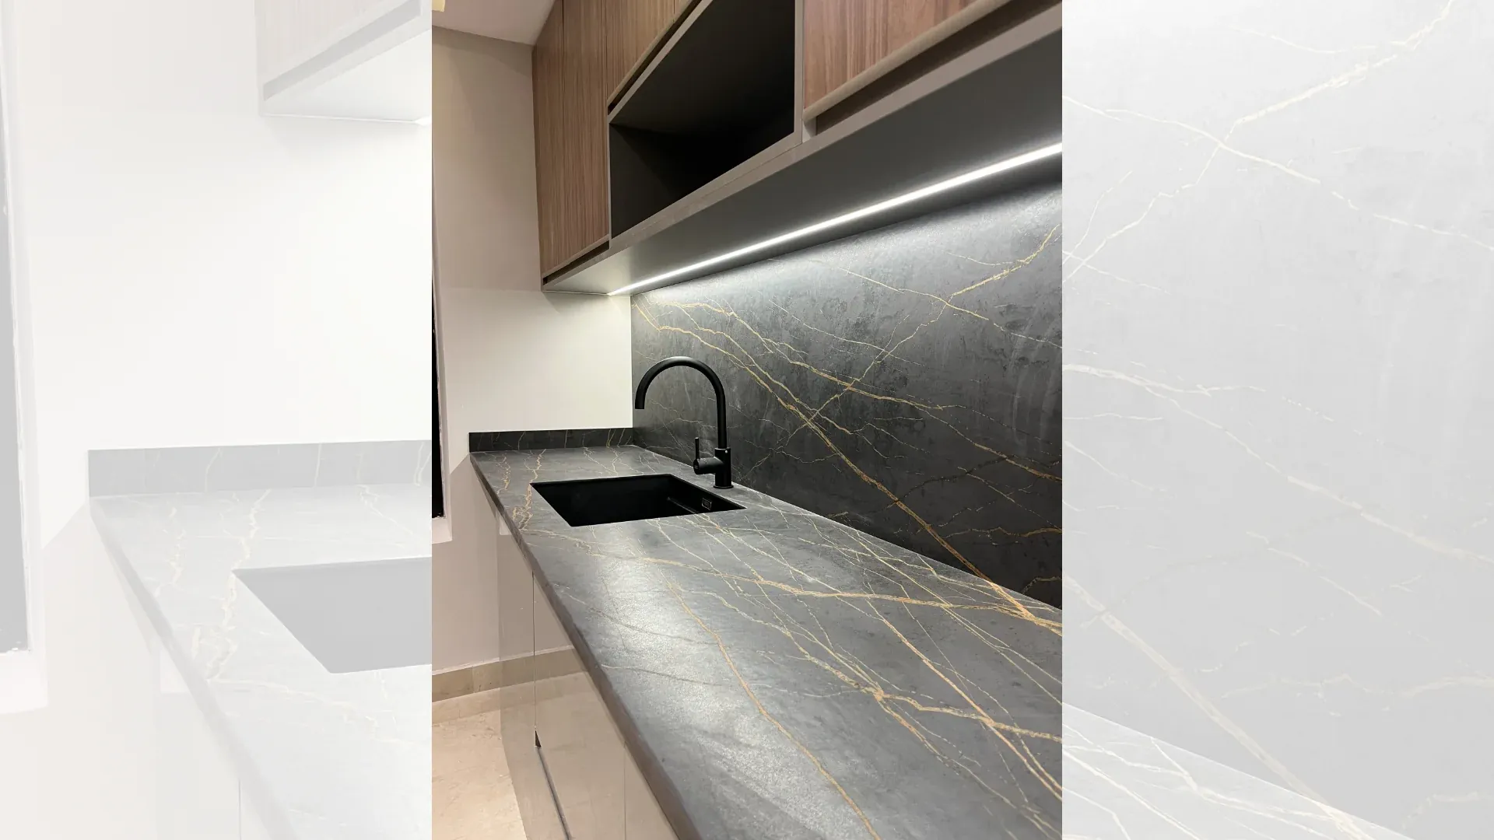
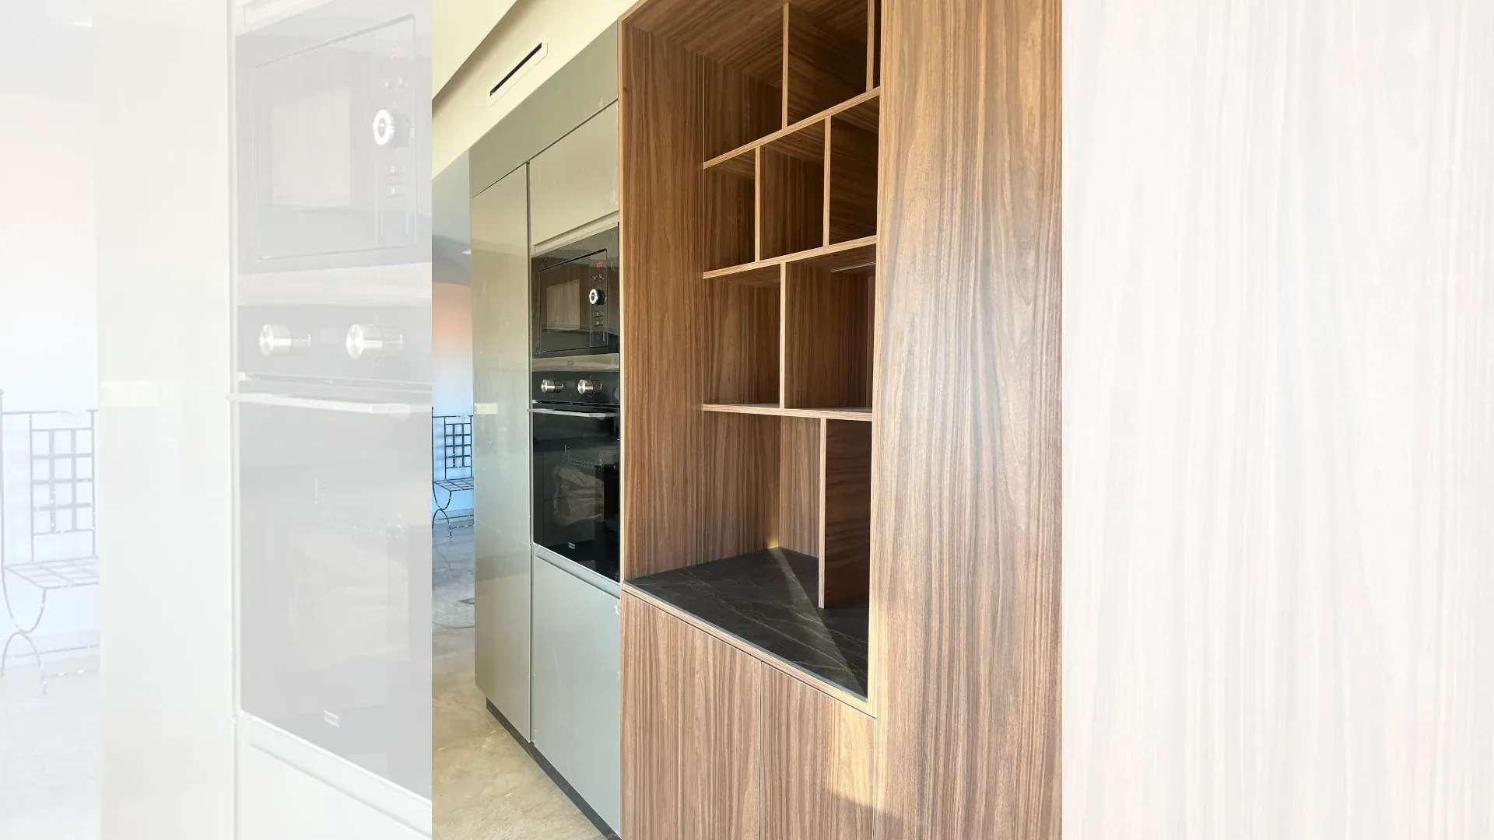
Flat Riad: Renovation of a contemporary apartment
This renovated apartment has been completely redesigned to become a contemporary living space, moving away from its previous layout to embrace a more refined and modern aesthetic. The design incorporates varying ceiling heights, elevating both the living room and the kitchen to create a greater sense of space and a spatial hierarchy.
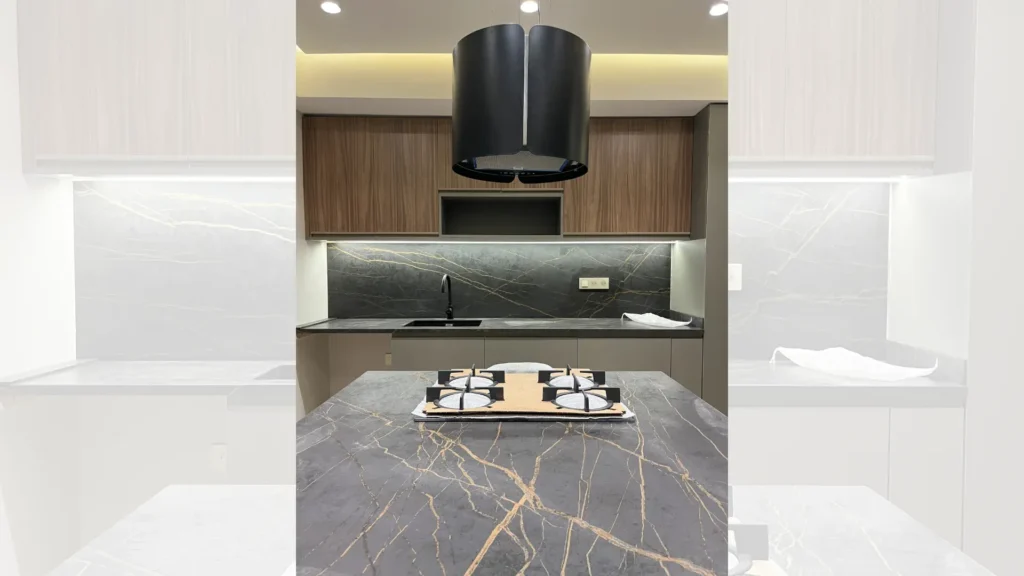
Flat Riad is an interior renovation project in which an existing apartment was completely rethought to create a more contemporary, coherent and refined living space. The transformation relies in particular on precise work on volumes and the use of different ceiling heights, giving the spaces more character and creating a true hierarchy between the apartment’s zones.
The living room and kitchen hold a special place in this composition. Highlighting them through volume strengthens their presence while improving the overall reading of the space.
Flat Riad thus shows how a renovation can go beyond simply changing finishes. The project acts on the very perception of the apartment to give it a new architectural identity.
The aim is to create an interior that combines functionality, fluidity and contemporary expression while making the most of the existing potential.
Transforming an existing apartment
Renovating an apartment means working with a structure and layout that are already in place.
Unlike a new build, it is not possible to freely define every element of the project. Renovation therefore starts with a careful reading of the existing space to determine what works, what must change and which transformations can genuinely improve the interior experience.
In Flat Riad, the apartment was completely rethought to develop a more current identity.
This approach is not just about renewing visible surfaces. It also seeks to improve how the different spaces are perceived and connected.
The project uses volumes as a true architectural tool.
Variations in height distinguish certain functions while keeping continuity throughout.
A new contemporary identity
One of Flat Riad’s main goals is to give the apartment a contemporary, refined identity.
A successful renovation must let the home evolve while keeping a coherent layout.
Modernisation does not necessarily mean adding many decorative elements. A more understated approach can, on the contrary, give the project more strength.
In Flat Riad, the new identity is built around clear volumes, a hierarchy of spaces and a more controlled reading of the interior.
This approach creates a visually calmer environment while giving more personality to the main zones.
The transformation thus becomes architectural rather than merely decorative.
Completely rethinking the interior layout
Reorganising an apartment makes it possible to question how each space is really used.
Some zones may need more visibility, while others should remain more discreet.
In Flat Riad, the design work seeks to create a layout in which each function naturally finds its place.
The challenge is to make the space easier to understand without multiplying physical partitions.
Volumes can play this role.
A change in ceiling height, for example, can mark a zone without adding another partition.
This way of working preserves a sense of continuity while giving each part of the apartment a specific identity.
The play of ceiling heights
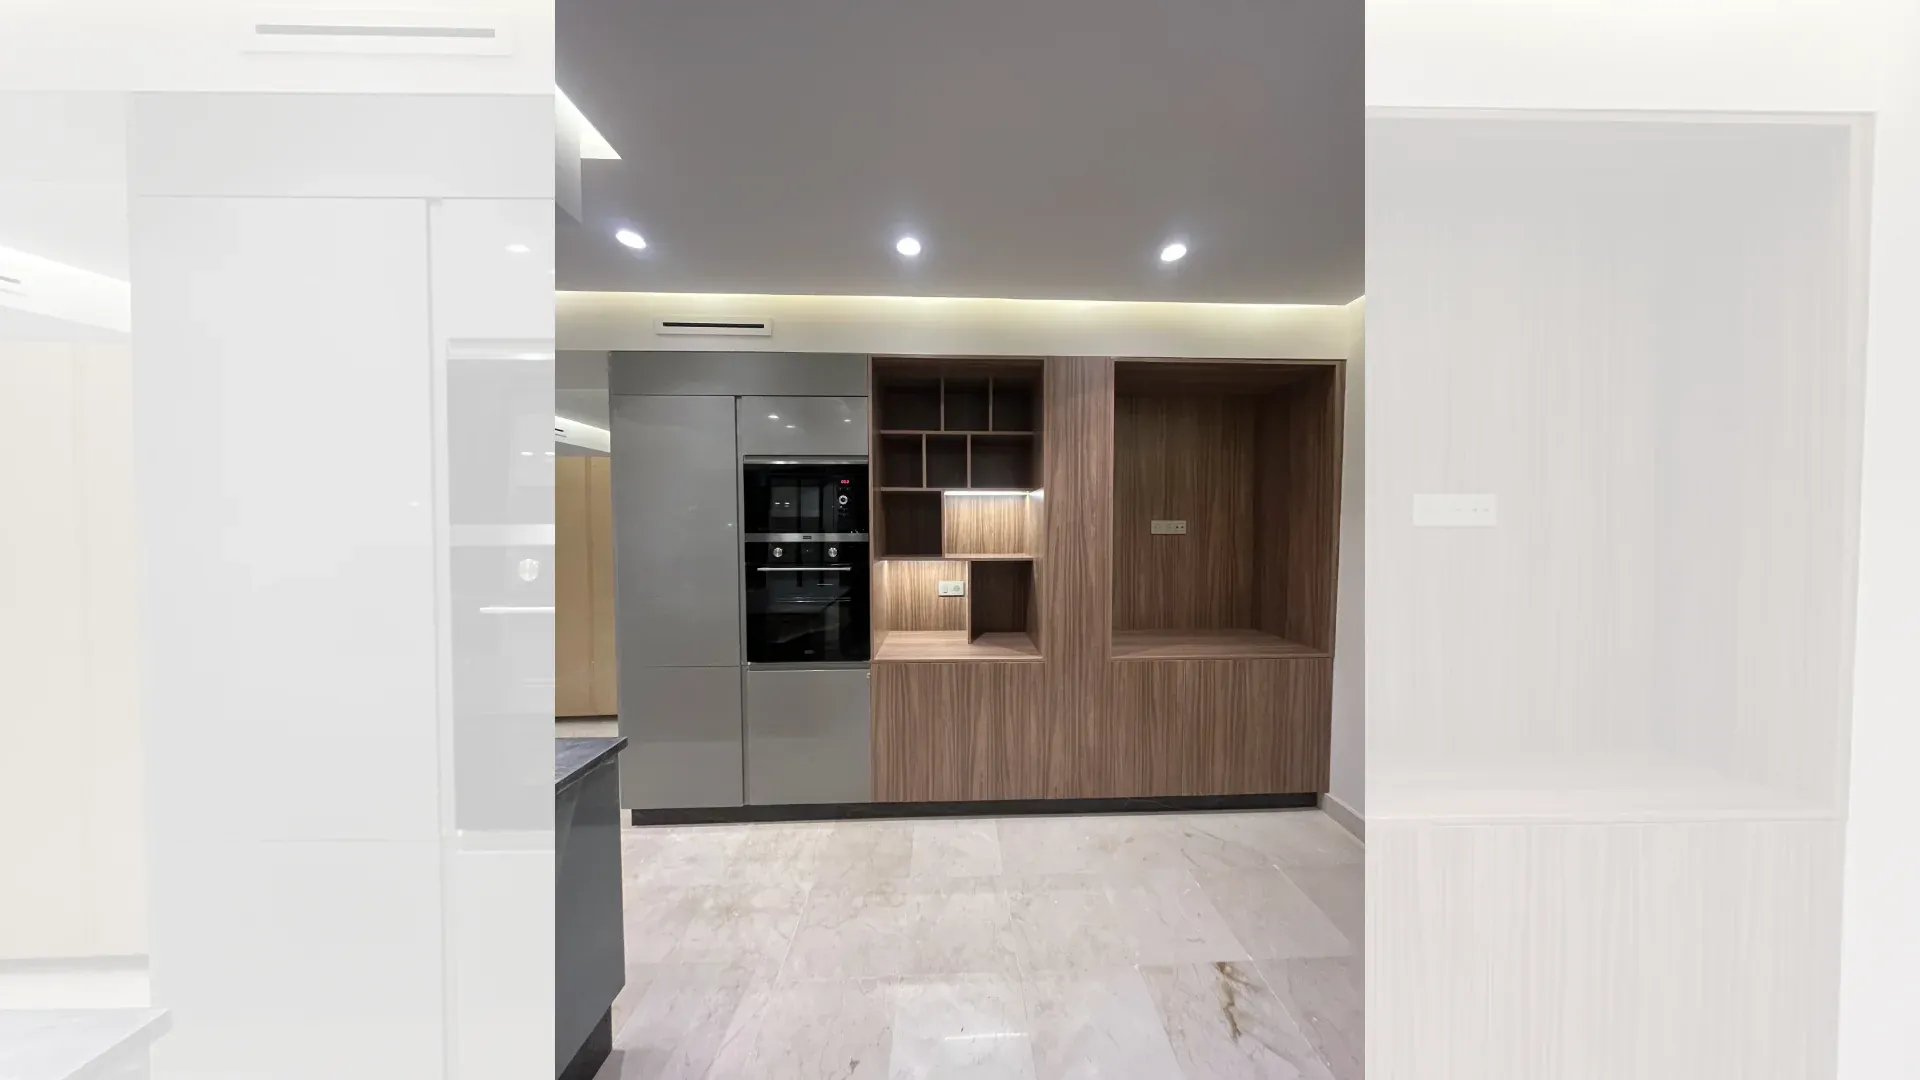
The variation in ceiling heights is one of Flat Riad’s major features.
In an apartment, the ceiling is sometimes seen as simply the upper limit of the room.
In this project, on the contrary, it becomes a true design element.
Changing the perception of height creates different atmospheres from one space to another.
A zone with more generous height can gain more presence.
Another can become more intimate or contained.
These variations introduce a hierarchy without breaking overall continuity.
The ceiling contributes directly to how users perceive the apartment.
It can guide the eye, strengthen a central space or accompany a transition.
Flat Riad uses this dimension to give the project more depth.
Giving the living room more volume
The living room is one of the spaces highlighted in Flat Riad.
In a contemporary apartment, it is often an essential zone of daily life.
Its perception must therefore be studied carefully.
Work on volumes here strengthens its importance and creates a more generous feel.
Height can considerably change how a space is experienced.
Even when the floor area stays the same, a better vertical reading can create a greater sense of openness.
This approach lets the living room become a true landmark in the interior layout.
It is no longer just one room among others, but a structuring space around which part of the project can be organised.
Highlighting the kitchen
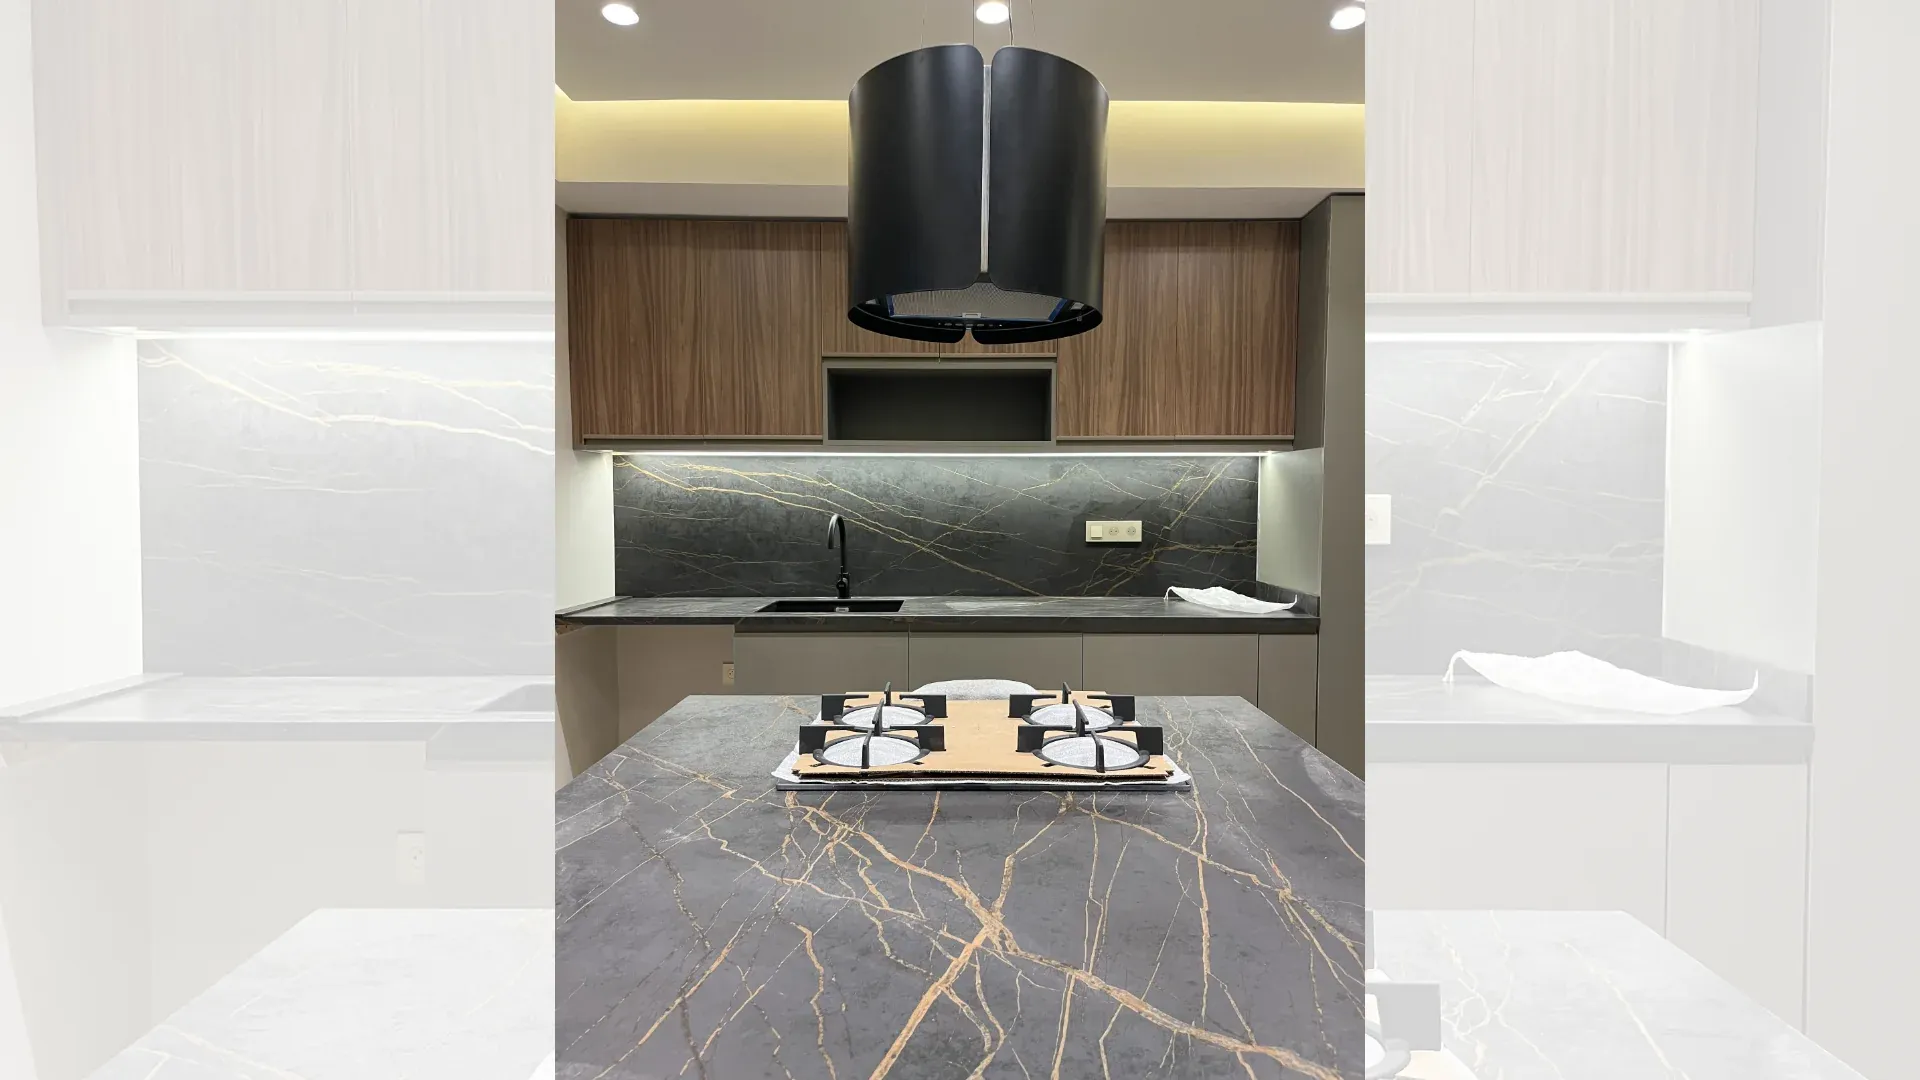
The kitchen also receives special treatment.
In contemporary apartments, the kitchen often plays a bigger role than its technical function alone.
It can become a space for living, sharing and transition between zones.
In Flat Riad, highlighting it therefore contributes to the project’s overall hierarchy.
Work on volume gives it an identifiable presence without necessarily isolating it.
This approach helps build a more fluid relationship with the rest of the apartment.
The kitchen thus becomes an architectural component of the space.
Its integration must be designed in relation to the living room, circulation and perspectives to maintain overall coherence.
Creating a true spatial hierarchy
The notion of spatial hierarchy plays a central role in Flat Riad.
Not all spaces in an apartment have the same function or importance.
A coherent design must let users naturally sense this organisation.
Hierarchy can be created in different ways:
varying heights;
proportions;
opening up perspectives;
continuity or breaks in surfaces;
treatment of volumes;
organisation of circulation.
In Flat Riad, the ceiling becomes a tool for distinguishing the main spaces.
This strategy avoids relying only on partitions.
It also creates a subtler interior architecture.
The different zones stay connected while having their own identity.
Smoother interior circulation
An apartment renovation must also consider how users move around.
Good circulation makes the space more comfortable and intuitive.
Movement should feel natural.
It must not create conflicts between functions.
In Flat Riad, the interior layout is designed so that the spaces read clearly.
The hierarchy created by the volumes naturally guides users.
The living room and kitchen can be immediately identified as important zones, while transition spaces ensure continuity throughout.
This fluidity improves not only functionality but also the overall perception of the apartment.
More refined interior architecture
Flat Riad’s refined character does not necessarily depend on an accumulation of details.
It relies more on mastery of the composition.
In contemporary interior architecture, quality can be expressed through precise proportions, continuous lines and coherence between elements.
This approach requires controlling every intervention.
A ceiling change must be designed in relation to the room.
A transition must remain consistent with the spaces it connects.
A detail must not seem isolated from the rest of the project.
This mastery helps create a more elegant, lasting atmosphere.
The role of proportions in how space is perceived
Proportions play a decisive role in interior architecture.
The relationship between width, length and height directly influences how a room feels.
In Flat Riad, work on heights acts on this perception.
Some zones can feel more open, while others gain intimacy.
This variation creates rhythm.
The apartment is no longer perceived as a uniform series of surfaces.
Each space has a specific presence while remaining part of an overall composition.
This approach introduces variety without creating excessive breaks.
A renovation that goes beyond decoration
Flat Riad illustrates the difference between decorating an apartment and rethinking its interior architecture.
Changing colours, furniture or certain coverings can alter how a space looks.
But a deeper transformation also acts on volumes, spatial relationships and how rooms are used.
It is this second logic that defines the project.
Work on the ceilings directly changes the visual structure of the interior.
The hierarchy between living room, kitchen and other zones becomes more legible.
The renovation therefore gives the apartment a new identity without relying only on decorative choices.
Details serving the transformation
In a contemporary interior, details play an essential role.
The more pared-back the overall composition, the more visible imperfections or inconsistencies become.
Transitions between different heights must therefore be controlled.
Lines must remain consistent.
Junctions between elements must contribute to the overall reading of the space.
This precision contributes directly to perceived quality.
In Flat Riad, detail is not treated as an independent element.
It must serve the project’s architectural logic and reinforce the coherence of the whole.
A new residential experience
Renovating an apartment can profoundly change how it is lived in.
Even without increasing its floor area, better organisation can give a more generous sense of space.
The hierarchy of volumes can make certain zones more welcoming.
Circulation can become more intuitive.
Perspectives can be improved.
Flat Riad thus shows that transforming a home does not depend only on the number of square metres available.
How those square metres are organised and perceived is just as important.
Careful design makes better use of the existing place’s potential.
A balance between aesthetics and functionality
The project’s contemporary identity must remain compatible with daily use.
An apartment is above all a place to live.
Architectural choices must therefore improve the user experience rather than complicate it.
Flat Riad seeks to combine visual expression and functionality.
Work on volumes creates a strong identity while helping people understand the different zones.
This relationship between form and use is essential.
A successful renovation must be pleasant to look at, but also intuitive and comfortable to live in.
A coherent overall design
One of Flat Riad’s important principles is to treat the apartment as a whole.
The different zones are not treated separately.
A decision made in the living room can influence the perception of the kitchen.
A change in height can affect the transition to another space.
Each element must therefore be studied in relation to the rest.
This overall vision preserves the project’s coherence.
It also prevents the renovation from looking like a series of independent changes.
The final result can thus present a stronger, more consistent identity.
Flat Riad project sheet
Project name: Flat Riad
Type: Apartment
Nature of the project: Interior renovation
Style: Contemporary and refined
Concept: Complete transformation of the interior space
Special feature: Different ceiling heights
Spaces particularly highlighted: Living room and kitchen
Flat Riad, a transformation founded on volumes
Flat Riad shows how a renovation can give an apartment a new identity by working directly on its interior architecture.
The transformation goes beyond simply modernising finishes.
It acts on how volumes are perceived and ranked.
Differences in ceiling height strengthen the presence of the living room and kitchen while creating a more dynamic reading of the whole.
The project thus gains depth, character and coherence.
This approach illustrates the potential of a renovation conceived as a true architectural project.
Discover BARJAL projects
Flat Riad is one of the projects presented by BARJAL to illustrate different approaches to renovation, construction and interior architecture.
You can explore our construction projects in Marrakech and explore other residential and professional projects.
Riad Mesk and Riad Laksour present different approaches to riad architecture, while Villa A and Villa Vanta illustrate two distinct visions of residential living.
Each project responds to a specific context and explores a different way of designing or transforming space.
Want to renovate your apartment?
Are you considering transforming an existing apartment, reworking its layout or giving it a more contemporary identity?
BARJAL can study your project according to its current condition, constraints and transformation goals.
To prepare a first discussion, you can send:
existing plans;
photographs of the apartment;
floor area;
spaces to modify;
your functional needs;
the main problems with the current layout;
the desired style;
technical information already available.
This information helps us understand the home’s transformation potential and identify the first possible directions.
