
Villa Oris in Marrakech
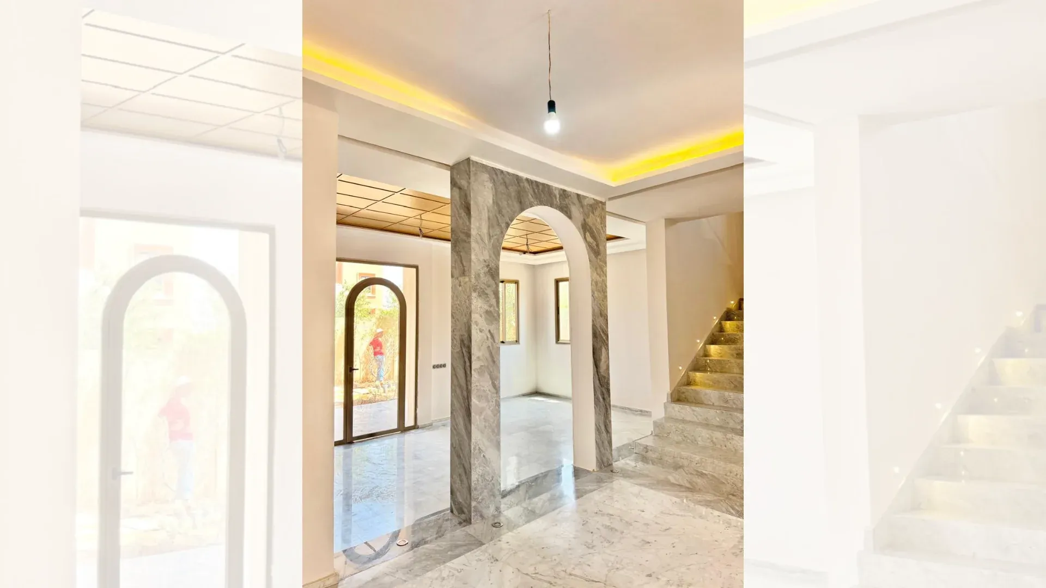
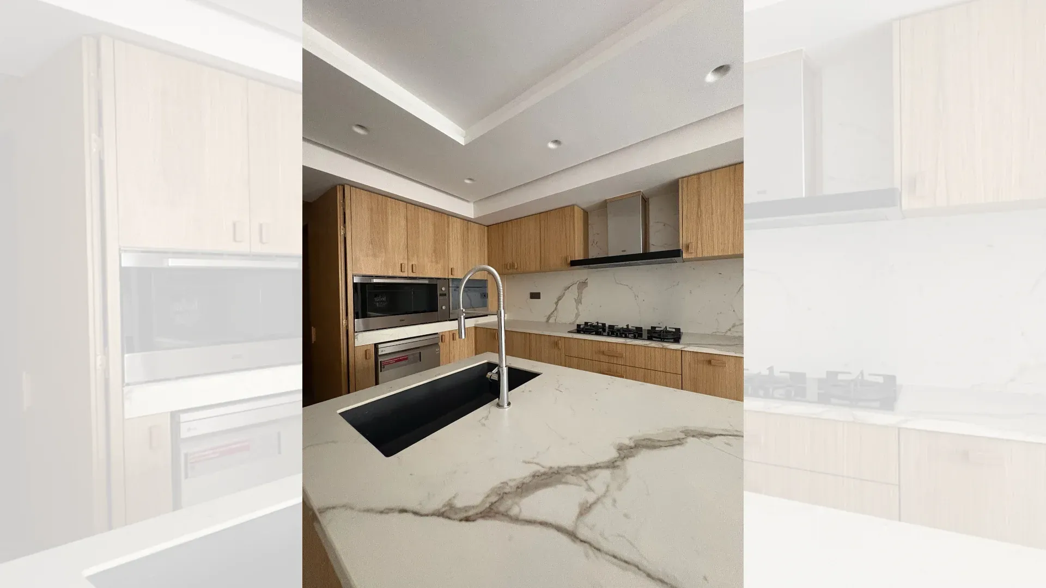
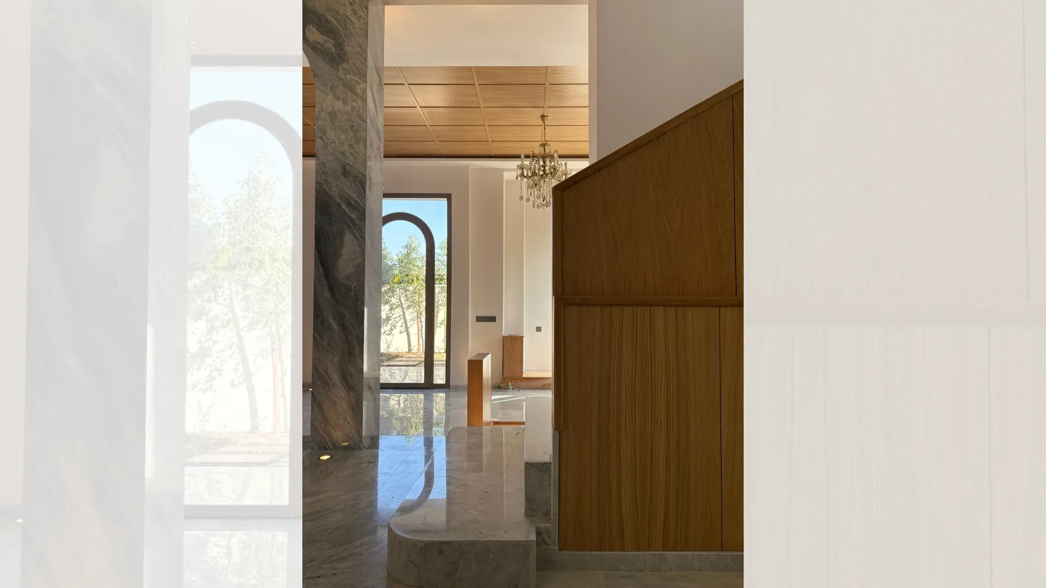
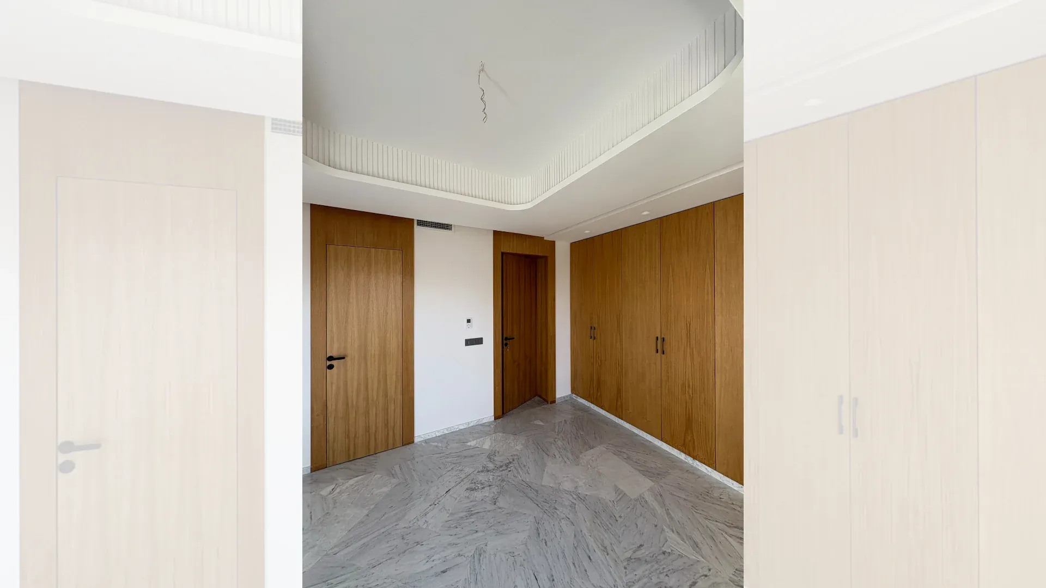
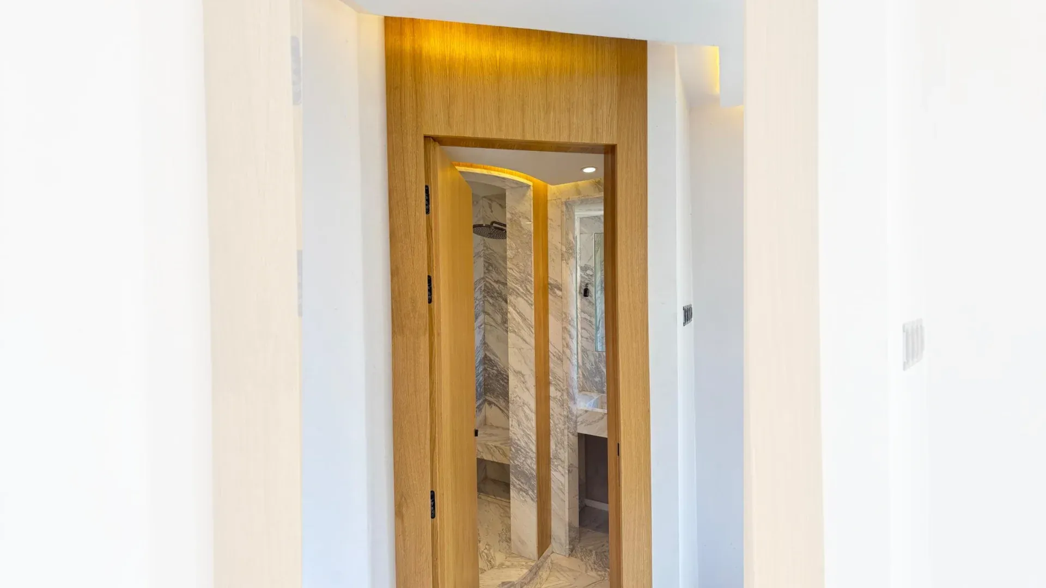
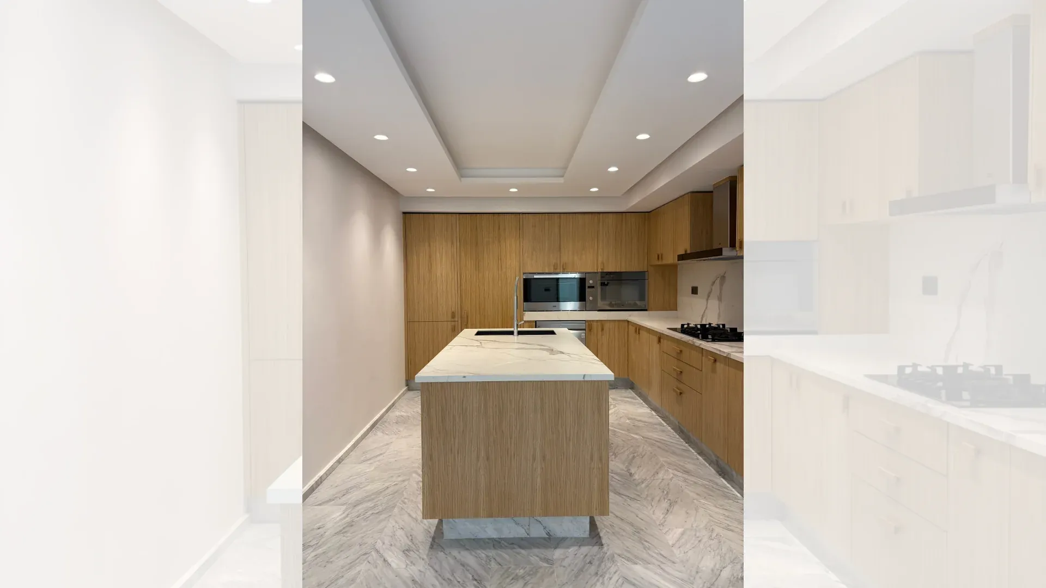
A refined expression of contemporary design, this renovated villa stands out for its bold use of materials and sculptural details. The wooden ceilings lend warmth and depth to the spaces, while a series of meticulously crafted arches structure the living areas on the ground floor, creating a fluid yet organized spatial experience. Enhanced by marble finishes, these architectural elements impart a subtle elegance and precision.
Area: 500 m²
Location: Marrakech

Located in Marrakech, Villa Oris is a residential renovation project of 500 m² developed around a contemporary vision in which materials, volumes and architectural details play a central role.
The project stands out in particular for its wooden ceilings, its sculptural arches on the ground floor and its marble finishes, which together create an atmosphere that is warm, structured and refined.
The renovation of Villa Oris does not rely on a superficial decorative makeover. It seeks to rethink the experience of the house as a whole, working on the perception of spaces, circulation, the relationships between volumes and the coherence of materials.
The aim is to create a contemporary villa in which every element contributes to an overall composition, from the main architectural lines to the finishing details.
Renovating a contemporary villa in Marrakech
Renovating a 500 m² villa means working with an existing building and understanding the qualities it can offer before considering its transformation.
Unlike a new build, where architecture can be defined from a blank page, a renovation requires observing what exists, identifying opportunities for transformation and deciding which interventions can genuinely improve the space.
Villa Oris follows this logic.
The project seeks to give the residence a new identity by combining contemporary elements with a warmer materiality.
The transformation is therefore not simply about replacing certain finishes.
It also acts on the overall perception of the spaces and on how the villa’s different zones connect.
A 500 m² area designed as a whole
With a area of 500 m², Villa Oris offers generous volumes that require a coherent layout.
In a residence of this scale, the main challenge is not just having large rooms.
It is also about creating a clear relationship between functions so that the villa remains intuitive to live in.
A large, poorly organised area can quickly feel fragmented.
Conversely, when volumes are designed as a whole, circulation becomes more natural and the zones can interact with each other.
Villa Oris seeks to maintain this coherence.
The ground-floor spaces are structured by a series of arches that help organise the living areas while keeping a sense of continuity.
A bold materiality
One of the defining features of the Villa Oris project is its bold materiality.
Materials are not used merely as decorative surfaces.
They contribute directly to the architectural identity.
Wood brings warmth and depth.
Marble introduces a more refined dimension.
The arches give the space rhythm and a sculptural presence.
This combination creates a contemporary interior that does not rely solely on smooth or neutral surfaces.
Material becomes a true design tool.
It differentiates certain zones, creates contrast and adds depth to the interior experience.
Wooden ceilings for warmth and depth
The wooden ceilings are one of the most recognisable features of Villa Oris.
Wood has a particular ability to change the atmosphere of a space.
In contemporary architecture, it can bring a sense of warmth and create an interesting contrast with more mineral or smoother materials.
In Villa Oris, its presence on the ceiling also reinforces the perception of volumes.
The eye is naturally drawn upwards, giving certain zones more depth.
The ceiling stops being a mere technical surface.
It becomes an essential component of the interior architecture.
This approach also gives the spaces a stronger identity without multiplying decorative elements.
Arches as structuring elements
The arches play a central role in the composition of the ground floor.
They are not there merely for visual effect.
They help organise the different living spaces.
An arch can mark a transition between two zones without creating a complete separation.
It therefore keeps a sense of openness while giving the whole a clear structure.
In Villa Oris, this repetition also creates an architectural rhythm.
The openings become sculptural elements that accompany circulation and give the project a specific identity.
This approach creates spaces that are both open and organised.
Fluid but organised circulation
One of the challenges of a large villa is keeping circulation legible.
When several living spaces connect, visual landmarks can help people naturally understand the project’s layout.
The arches of Villa Oris partly fulfil this role.
They delimit certain zones without fully isolating them.
Circulation therefore remains fluid.
Users can move from one space to another without excessive breaks, while clearly perceiving the different functions.
This combination of fluidity and organisation makes the interior more pleasant to use.
It also gives the ground floor stronger coherence.
Marble in the service of elegance
The marble finishes add a more refined dimension to the project.
Marble has a strong visual presence.
Its natural variations and depth give character to surfaces.
In a contemporary interior, it can introduce a sense of sophistication without necessarily overloading the space.
In Villa Oris, marble contributes to the overall balance of materials.
It interacts with the wood and with the more sculptural architectural lines.
This pairing creates a contrast between warmth and minerality.
The project thus gains visual richness while keeping a controlled composition.
A balance between warmth and sophistication
The relationship between wood and marble is one of the most interesting aspects of Villa Oris.
These two materials have very different qualities.
Wood generally evokes a warmer, more natural feel.
Marble brings a more mineral, refined presence.
Used together in a balanced way, they can create a particularly rich atmosphere.
Villa Oris makes the most of this complementarity.
The aim is not for one material to dominate the other.
Rather, it is about creating a dialogue.
This relationship keeps a contemporary identity without making the spaces too cold or impersonal.
Sculptural interior architecture
The arches also give Villa Oris a more sculptural dimension.
Their repetition creates visual sequences and turns passages between spaces into true architectural elements.
This approach helps give the residence rhythm.
The project therefore does not rely only on surfaces or materials.
Form itself plays an important role.
Openings and transitions become part of the interior identity.
This sculptural dimension lets Villa Oris develop a recognisable character while keeping a clear layout.
Transforming the existing building coherently
A successful renovation must avoid feeling like a series of independent changes.
When each space is treated separately, the result can quickly become incoherent.
Villa Oris, on the contrary, seeks to create continuity.
Materials, forms and details must belong to the same architectural language.
The wood used on the ceiling must interact with the other surfaces.
The arches must fit into the logic of circulation.
Marble must contribute to the overall identity rather than act as an isolated element.
This coherence gives the villa a stronger, more consistent new reading.
The role of light in how materials are perceived
In a project where materials play such an important role, light directly influences how they are perceived.
Wood can reveal different shades depending on light intensity.
Marble can reflect or diffuse light differently depending on its finish.
Arches can create areas of shadow and strengthen the depth of perspectives.
Light therefore shapes how users perceive the villa throughout the day.
In contemporary interior architecture, this interaction between light and material can become a true design element.
It gives surfaces more depth without multiplying decorative elements.
Care for detail
Details play a particularly important role in Villa Oris.
In a project where materials and forms are highly visible, every junction becomes more noticeable.
The transition between two surfaces must be controlled.
Alignments must be consistent.
Arches must keep a precise geometry.
Marble finishes must fit naturally into the composition.
This demand for precision contributes directly to the project’s final quality.
The success of a contemporary renovation does not depend only on major architectural decisions.
It also depends on how those decisions are executed in detail.
A villa designed for a fluid residential experience
Villa Oris is above all a residence.
The architecture must therefore suit daily life.
Spaces must work intuitively.
Circulation must remain simple.
The different zones must be able to connect without losing their identity.
The arches partly address this logic.
They structure the space without fragmenting it.
The project thus keeps a sense of fluidity while creating a hierarchy between functions.
This layout contributes to daily comfort and improves the overall perception of the villa.
A contemporary approach that puts material first
Villa Oris shows that a contemporary project does not have to be so minimalist that it removes all texture.
On the contrary, materials can become one of the main sources of character.
Wood, marble and architectural forms here create a strong identity while keeping a fairly understated reading.
This approach gives the project a more tactile dimension.
Spaces are not perceived only through their volumes.
They are also felt through textures and the way different materials interact.
Villa Oris project sheet
Project name: Villa Oris
Location: Marrakech
Type: Villa
Nature of the project: Renovation
Area: 500 m²
Use: Residential
Style: Contemporary
Distinctive features: Wooden ceilings, sculptural arches and marble finishes
Villa Oris, a renovation between material and architecture
Villa Oris illustrates a way of transforming an existing residence by working simultaneously on volumes, circulation and materials.
Wooden ceilings bring a feeling of warmth and strengthen the depth of the spaces.
Arches structure the living areas while keeping circulation fluid.
Marble finishes add a more refined dimension.
Together, these elements create a coherent architectural identity.
The renovation thus gives the villa a new presence without relying only on decorative changes.
The project works directly on the experience of space and on how users perceive the residence.
Discover BARJAL projects in Marrakech
Villa Oris is one of the projects presented by BARJAL to illustrate different approaches to construction, renovation and interior architecture.
You can explore our construction projects in Marrakech to explore other residential and professional projects.
Villa A offers a different vision of contemporary living, while Villa Vanta illustrates a renovation more focused on simplicity and warm materials.
Flat Riad, for its part, shows how work on volumes and ceiling heights can transform an existing apartment.
Each project responds to a specific context and develops its own identity.
Want to renovate a villa in Marrakech?
Do you own an existing villa and want to rethink its spaces, improve its layout or give it a more contemporary identity?
BARJAL can study your project according to its current condition, floor area and transformation goals.
To prepare a first discussion, you can send:
the villa’s location;
the available plans;
the floor area;
photographs of the existing building;
the spaces you want to transform;
your functional needs;
the main constraints identified;
the architectural features you want to keep;
the desired style or atmosphere.
This information helps us understand the villa’s potential and identify the first possible directions.
