
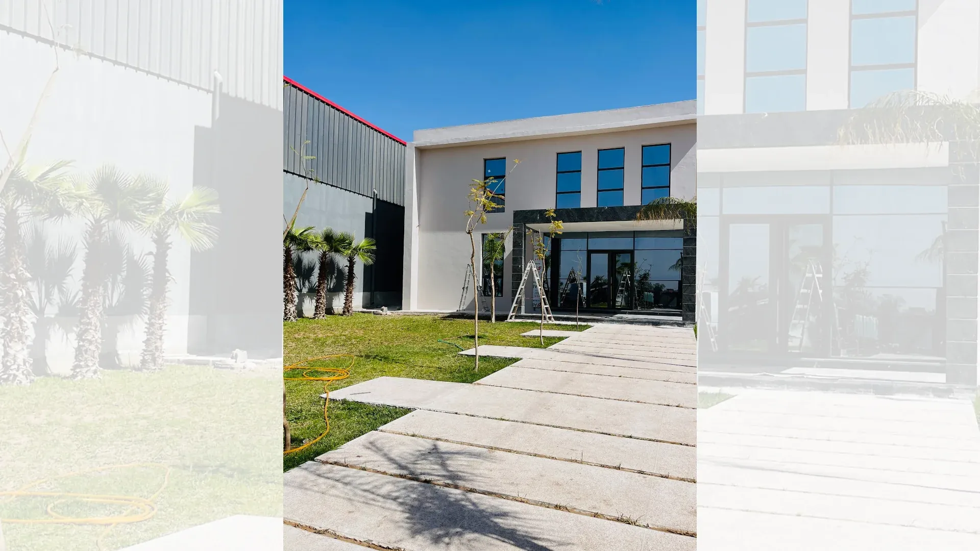
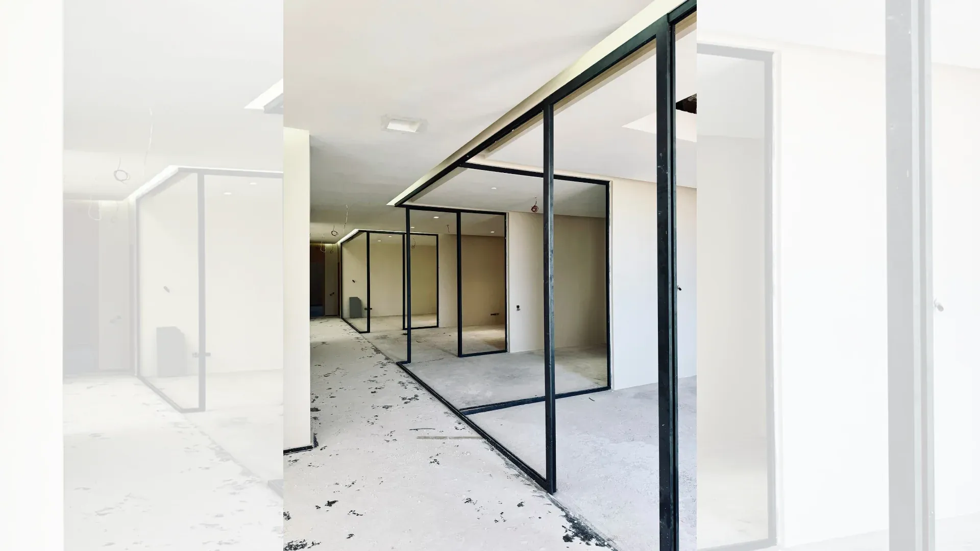
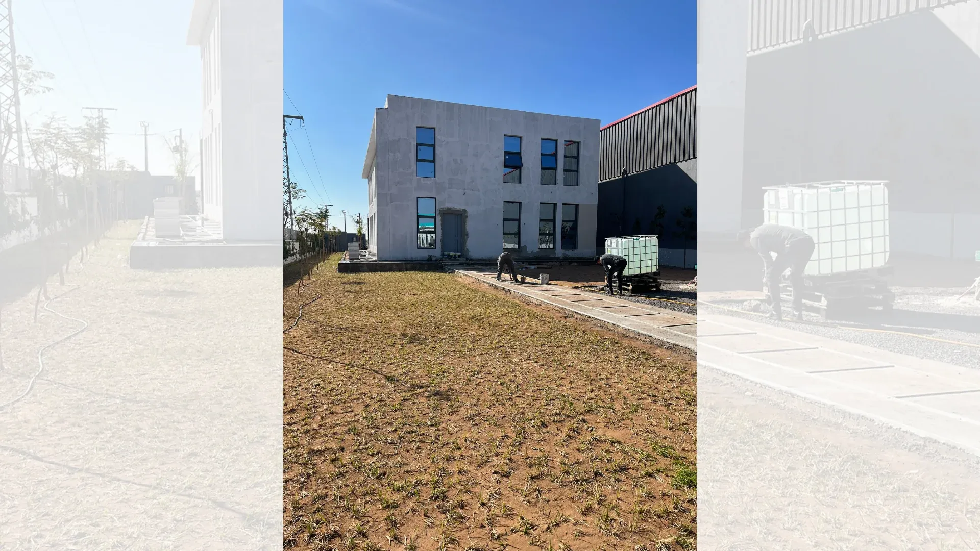
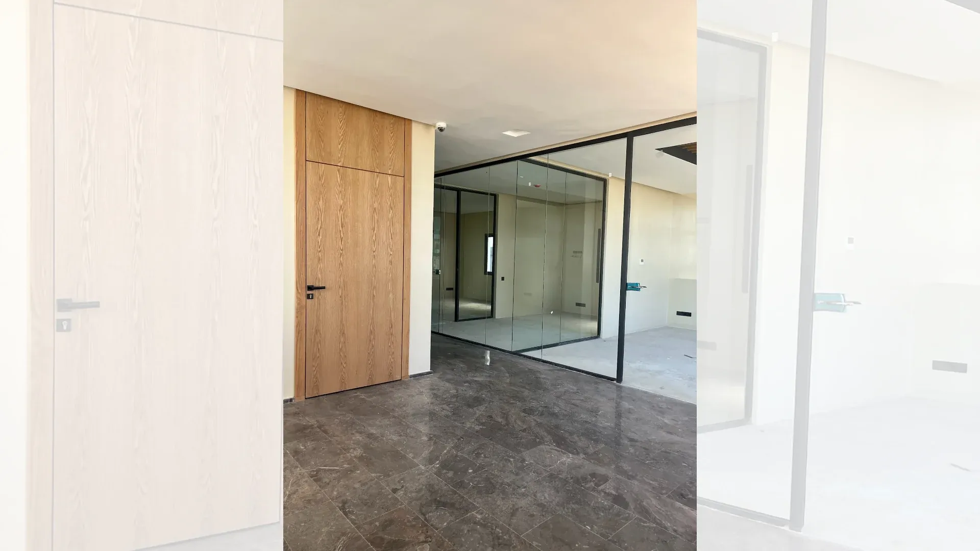
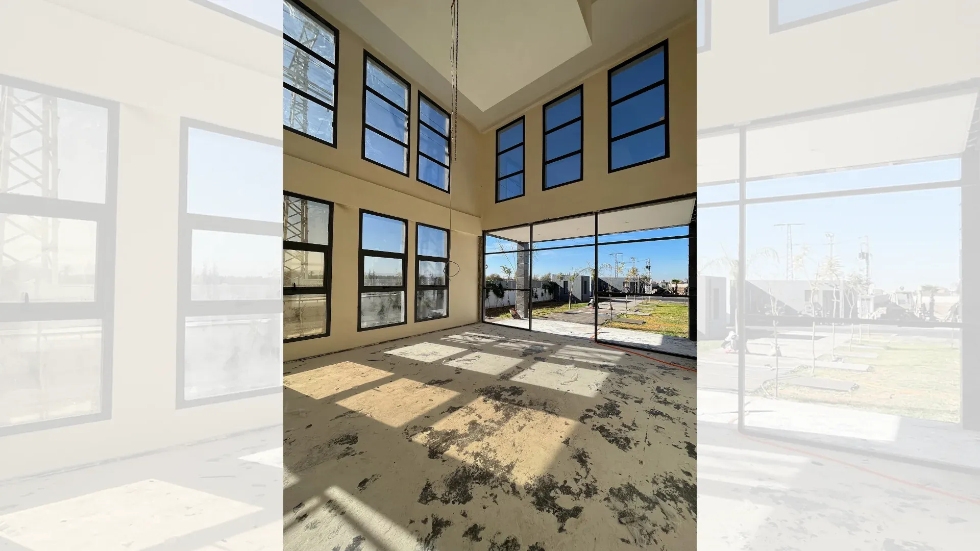
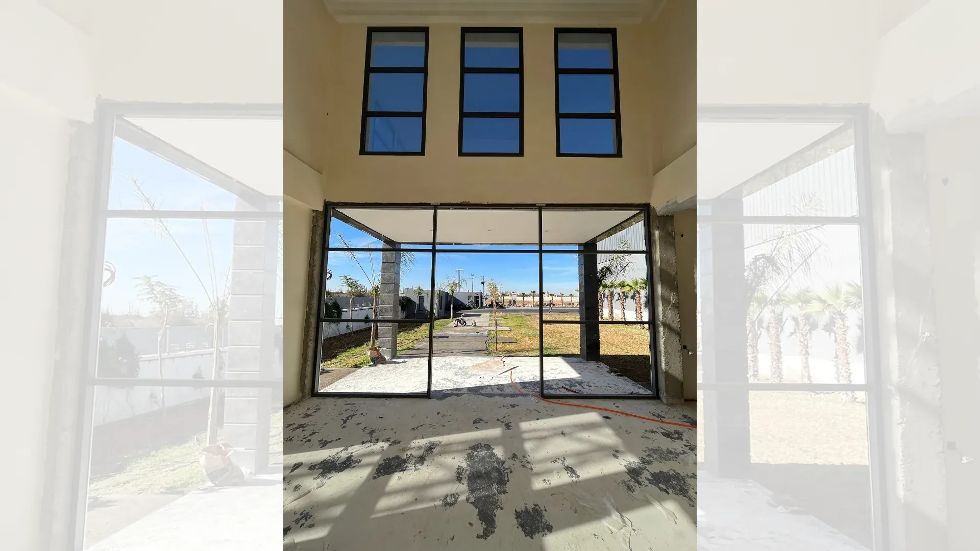
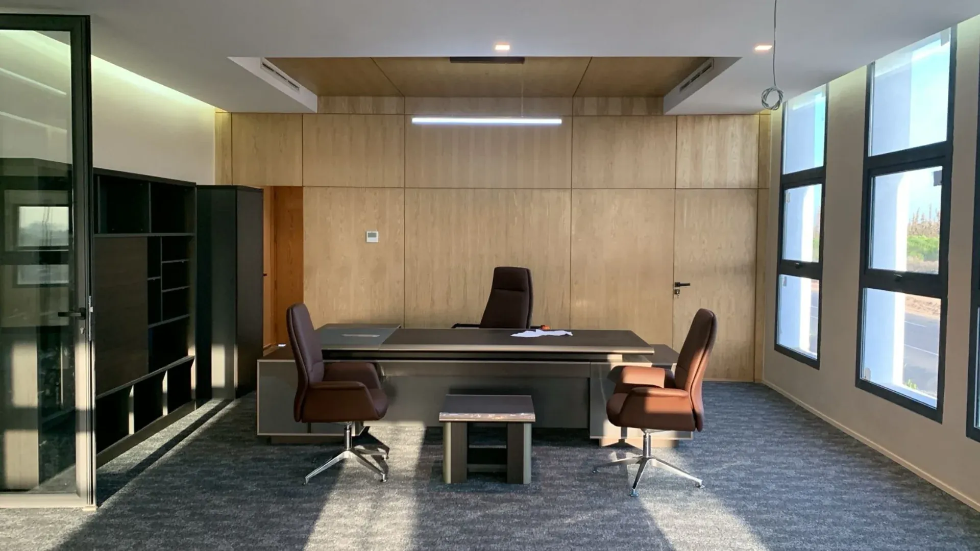
Headquarters GJ
The warehouse portion involves the construction of a large structural building comprising four storage areas, including a refrigerated storage area, as well as staff housing.
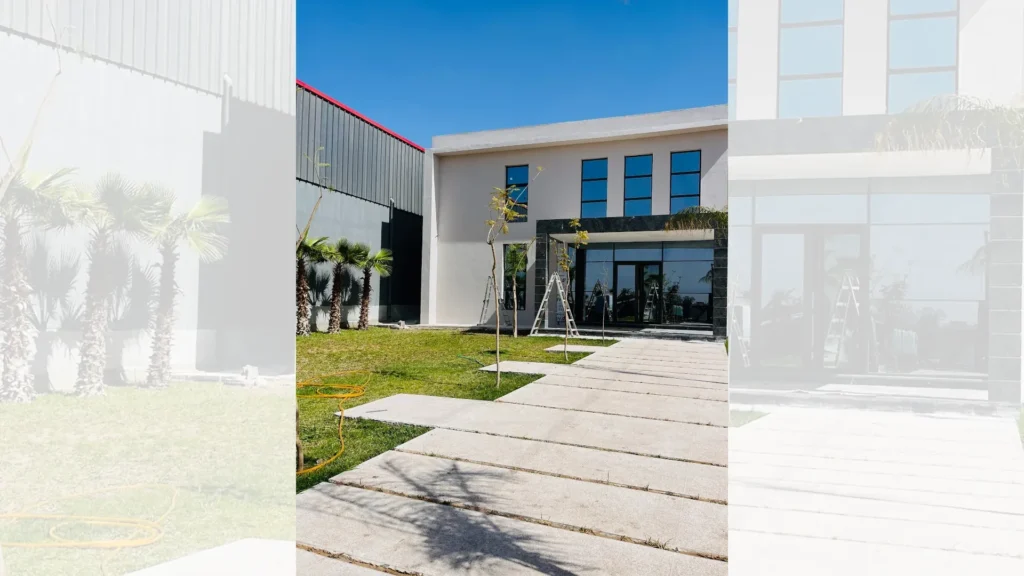
Headquarters GJ — Company headquarters & logistics building
Headquarters GJ is a professional project designed around two complementary functions: a modern, functional administrative headquarters for a distribution company, and a large-capacity logistics building with several storage areas, including a cold storage zone, as well as staff housing.
This mix of functions gives the project a particular identity. It is not just about designing offices or building a warehouse, but about creating a complex able to meet a company’s administrative, operational and logistics needs at the same time.
The design must therefore ensure a clear organisation between activities, ease circulation and allow each part of the programme to fulfil its role effectively.
Headquarters GJ thus illustrates an approach to commercial construction in which architecture, functionality and operational organisation must evolve together.
A professional project with two components
What sets Headquarters GJ apart is the combination of two main programmes.
The first concerns the company’s administrative headquarters .
It must provide a working environment suited to staff handling administrative and management functions.
The second concerns a logistics building for storage and operations related to the distribution business.
These two components serve very different uses.
An office must encourage working comfort, communication and legible spaces.
A warehouse must above all meet requirements for organisation, circulation, storage and operations.
The project must therefore bring these functions together in a coherent organisation, without losing sight of each one’s specific needs.
A headquarters designed for administrative staff
The Headquarters GJ head office is designed as a modern, functional professional environment.
In a distribution company, administrative activities are an essential part of the overall organisation.
Teams may manage operations, planning, coordination, suppliers, customers and various aspects of day-to-day business.
The working environment must therefore offer a clear layout and let users move easily between functions.
Successful professional architecture should not just produce a contemporary image.
It must also help the company run smoothly.
The layout of spaces, circulation and the hierarchy of zones must encourage intuitive use of the building.
Creating a functional working environment
Functionality is central to the design of an administrative headquarters.
A professional space should make daily tasks easier rather than more complicated.
This means thinking about:
staff movements;
relationships between functions;
spaces that need more quiet;
meeting areas;
legible circulation;
privacy needs;
flexibility of use.
In Headquarters GJ, the administrative part is designed to address these issues while keeping a contemporary architectural expression.
The aim is to create an organised, comfortable environment consistent with the company’s business.
Architecture and corporate identity
A headquarters also represents the company to its employees, visitors and partners.
Architecture can therefore help build a professional identity.
A well-designed administrative building can convey several values: organisation, reliability, modernity or efficiency.
In Headquarters GJ, the design of the head office should not be seen only as a functional need.
It also contributes to the project’s overall image.
This dimension is particularly important when a headquarters is directly linked to a logistics building.
The whole must represent a single organisation, even if the functions are very different.
A logistics building at the heart of the programme
The second major component of Headquarters GJ is its logistics building.
Logistics is an essential dimension for a distribution company.
Storage, organisation of goods and separation of product categories can directly affect daily operations.
The building must therefore allow clear, structured use of its different zones.
Designing a warehouse is not just about creating a large available volume.
It requires thinking about how the space will actually be used.
Storage zones must be organised to meet the programme’s operational needs.
Four separate storage zones
Headquarters GJ includes four storage zones.
This organisation is one of the project’s most specific features.
Dividing storage into several zones can create better separation between functions or product categories.
Each zone can thus be integrated into an overall operational logic.
The architecture must support this organisation.
The different parts of the building must remain legible enough to make them easy to operate.
Circulation must also be designed in relation to the storage zones.
In a professional programme, this legibility can make operations more efficient and limit conflicts between flows.
An integrated cold storage zone
Among the four storage spaces, Headquarters GJ also includes a cold storage zone.
This component adds a further technical dimension to the programme.
Cold storage does not work exactly like a standard storage zone.
It requires an organisation suited to its specific use.
Even without going into the equipment’s technical specifications, its integration must be considered from the project’s overall design stage.
The cold storage zone must be part of the warehouse’s overall operation while keeping its own operating constraints.
This integration lets the building meet several logistics needs within a single infrastructure.
Designing a functional warehouse
An efficient warehouse must be designed around its real uses.
Every space must have a clear function.
The different zones must be linked in a way that makes daily work easier.
The quality of a logistics building often relies on fairly simple principles:
clear organisation;
understandable flows;
spaces suited to their function;
efficient circulation;
a coherent relationship between storage and administrative activities;
anticipation of operational needs.
Headquarters GJ is interesting precisely because it combines this logistics dimension with an administrative headquarters.
The project must therefore be read as a complete infrastructure rather than two independent buildings.
Staff housing integrated into the programme
The building also includes staff housing.
This component adds a third dimension to the project.
After the administrative and logistics functions, the programme thus integrates a complementary residential function.
Integrating housing into a professional project requires careful organisation.
The needs of a residential space differ from those of a warehouse.
Users must have an environment suited to rest and daily life, while remaining part of the site’s overall operation.
This variety makes Headquarters GJ particularly interesting from an architectural programming perspective.
Coordinating several functions in one project
One of the main challenges of Headquarters GJ is coordinating several programmes:
administration, logistics, cold storage and staff housing.
Each has its own constraints.
The challenge is therefore to create an organisation able to keep uses clearly separate where necessary while ensuring a functional relationship between them.
The design must in particular prevent some circulation from interfering with other activities.
It must also let staff easily understand the overall layout of the site.
This coordination is an essential aspect of many complex professional projects.
A project between architecture and operational constraints
Unlike a villa or a standard residential project, a building for a company must respond directly to constraints related to its business.
Architecture must therefore be able to translate an operational programme into built space.
The building’s form, interior layout and relationships between zones must be studied according to real needs.
Headquarters GJ shows how a professional project can bring architecture and operations together.
The result must offer a clear identity while remaining perfectly suited to the company’s operations.
Circulation as a strategic element
In a complex combining offices and storage, circulation becomes particularly important.
Several types of users may use the site.
Movements related to administrative activities are not necessarily the same as those related to storage.
Staff housing also adds another logic of movement.
A coherent design must therefore distinguish the different routes while keeping the organisation simple.
Circulation thus becomes a real design tool.
It contributes to the project’s operation as much as to its architectural quality.
An organisation able to evolve
A company’s activities can change over time.
A professional project should therefore ideally avoid an overly rigid organisation where the programme allows more flexibility.
Even if some functions remain very specific, such as the cold storage zone, other spaces may need adapting as the company grows.
The design must seek a balance between functional precision and capacity to evolve.
This thinking matters in a headquarters as much as in a logistics building.
Lasting architecture must not only meet current needs.
It must also be able to accommodate its user’s future changes as far as possible.
Quality of execution in a professional project
A professional project must be robust and coherent.
Quality of execution directly influences the building’s durability and perception.
It applies to administrative areas and logistics spaces alike.
In a mixed-use project like Headquarters GJ, coordinating the different works therefore becomes particularly important.
Each component must be built to the requirements of its use.
Final quality then depends as much on the major design decisions as on how they are implemented.
A project designed as a coherent whole
Even though Headquarters GJ combines several types of space, the project must keep a shared identity.
The administrative headquarters, warehouse and staff spaces are part of the same infrastructure.
They must therefore be able to work together.
This overall vision prevents the site from being perceived as a mere accumulation of buildings or functions.
The organisation becomes more legible.
Relationships between the parts become more natural.
The project gains in coherence and efficiency.
A project suited to the needs of a distribution company
The Headquarters GJ programme directly meets the needs of a distribution company.
This business requires both administrative and logistics capacity.
Teams must be able to organise operations while storage infrastructure must handle goods under different conditions.
The integration of four storage zones, including a cold one, reflects this functional variety.
Staff housing completes the programme and reinforces the project’s multifunctional character.
Headquarters GJ thus becomes a true tool serving the company’s business.
Headquarters GJ project sheet
Project name: Headquarters GJ
Type: Professional and logistics project
Main programme: Administrative headquarters and warehouse
Business: Distribution company
Headquarters: Modern, functional spaces for administrative staff
Warehouse: Logistics building for storage
Number of storage zones: 4
Specific storage: Cold storage zone
Complementary programme: Staff housing
Headquarters GJ, a multifunctional professional project
Headquarters GJ stands out for the variety of its programme.
The project does not meet a single architectural need.
It must simultaneously provide a suitable administrative environment, organise several storage zones, integrate cold storage infrastructure and accommodate staff housing.
This combination requires an overall vision.
The design must let each function stay efficient while contributing to the site’s overall operation.
The project thus shows how architecture and operational organisation can be brought together in one project.
Discover BARJAL professional projects
Headquarters GJ is one of the professional projects presented by BARJAL.
You can also discover Architect Office, a project offering a different approach to the workspace, more focused on interior architecture, sculptural forms and the office experience.
These two projects illustrate two distinct professional needs.
Architect Office works mainly on the interior environment of an office, while Headquarters GJ responds to a wider programme combining administration and logistics.
You can browse our construction projects in Marrakech to discover all BARJAL projects.
Have a professional or logistics building project?
Are you planning the construction or fit-out of a company headquarters, a warehouse, a logistics building or a professional project combining several functions?
BARJAL can study your programme according to your operational needs and its stage.
To prepare a first discussion, you can send us:
the nature of your business;
the project programme;
the required floor areas, if already defined;
the location;
available plans or studies;
administrative needs;
storage needs;
identified logistics constraints;
specific functions to integrate.
This information will help us understand how the building is expected to work and the project’s main requirements.
