


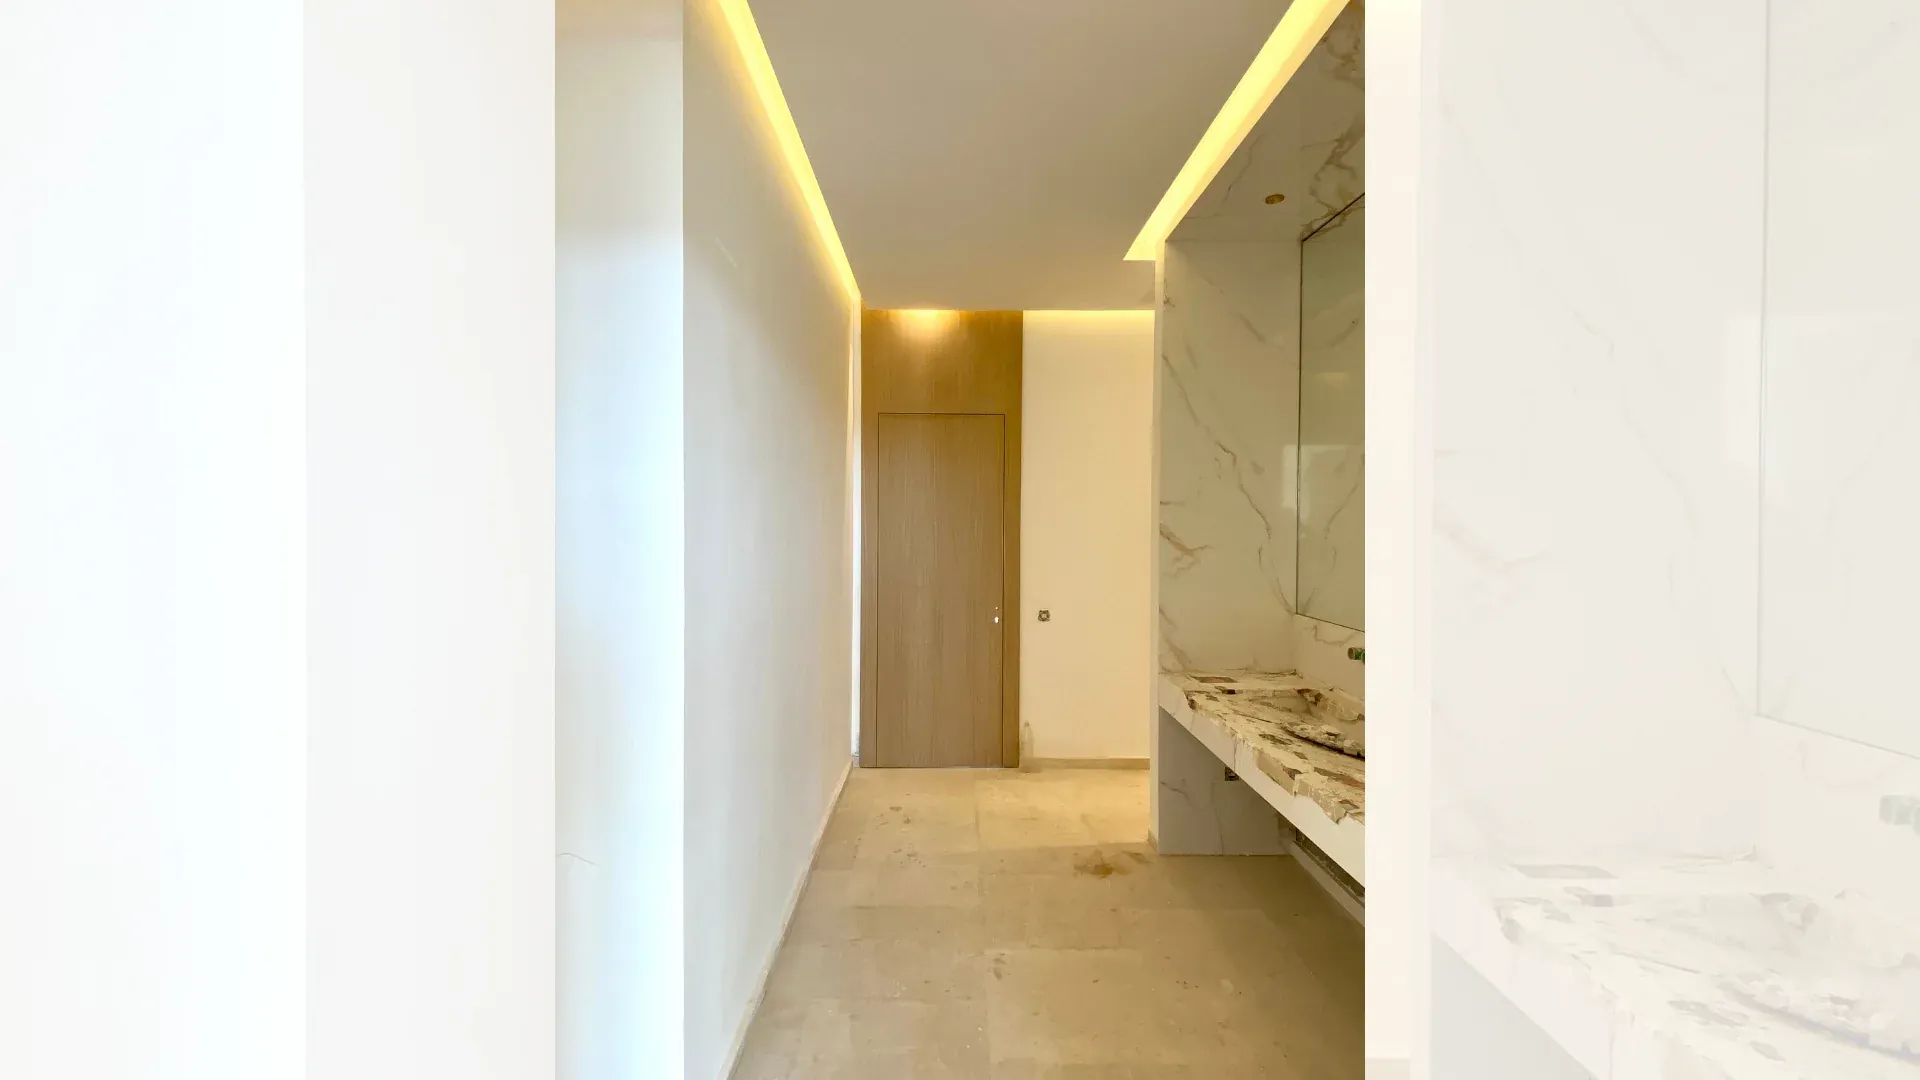
VILLA A in Marrakech
The design of this villa features clean lines, a minimalist aesthetic, and an emphasis on open spaces. Large floor-to-ceiling windows and glass walls have been incorporated to maximize natural light and create a seamless connection between indoor and outdoor spaces.
Location: Targa – Marrakech
Gross floor area: 2,100 m²
Use: Residential

Located in Targa, Marrakech, Villa A is a contemporary residential project developed on a gross floor area of 2,100 m². This project stands out for its understated architecture, clean lines, large open spaces and a particularly strong relationship between inside and outside.
The architecture of Villa A relies on a minimalist approach in which every volume contributes to the overall composition. The spaces are designed to keep a sense of continuity, encourage circulation and maximise natural light through wide openings and generous glazed surfaces.
Through this project, BARJAL presents a vision of contemporary living in Marrakech in which aesthetics are never separated from functionality. The villa aims to offer a fluid, bright and coherent living environment that meets daily needs while asserting a strong architectural identity.
A contemporary villa in Targa, Marrakech
Targa is one of the residential areas of Marrakech where many contemporary villas are being developed. In this context, Villa A asserts an architectural presence defined by simple volumes and legible lines.
The project does not rely on an accumulation of decorative forms. On the contrary, its identity is built around balanced proportions, pared-back surfaces and a controlled relationship between volumes.
This search for simplicity lets the architecture keep an elegant expression while emphasising the quality of the space.
The villa is designed as a coherent whole in which interior zones, openings and outdoor spaces are in constant dialogue.
Architecture with clean lines
One of the most striking features of Villa A lies in its Clean lines.
This approach gives the project a clear reading at first glance. The volumes are defined by simple forms, arranged to create a balanced composition.
Horizontal and vertical lines structure the architecture without overloading it.
This visual simplicity also reinforces the villa’s contemporary character.
In minimalist architecture, every detail matters more. A façade, an opening, an overhang or a transition between two volumes must be designed precisely, because the whole relies less on decoration than on the quality of proportions and the relationships between elements.
Villa A fully embraces this logic.
A minimalist aesthetic
Architectural minimalism is not just about reducing the number of visible elements. Above all, it seeks to create a space where every component has a function and contributes to a coherent composition.
In Villa A, this aesthetic is expressed through an understated style, work on volumes and a desire to preserve visual continuity.
The spaces are designed to remain legible and open.
This simplicity also highlights the light, the perspectives and the relationships between the different zones of the house.
Architecture thus becomes the main element of identity.
Rather than multiplying effects, Villa A favours a calm, structured, contemporary composition.
Open spaces at the heart of the design
The design of Villa A also emphasises open spaces.
In a contemporary residence, the relationship between the home’s different functions plays an important role in daily quality of life.
Open spaces create more continuity and encourage interaction between zones.
They also give a more generous perception of volumes.
In Villa A, this layout helps create natural circulation and strengthens the sense of space.
Transitions between the different parts of the villa are designed to be fluid, avoiding an overly rigid sequence of independent rooms.
The aim is to create a home in which every space contributes to an overall experience.
Maximising natural light
Natural light plays an essential role in the design of Villa A.
Large openings and glazed surfaces let light reach deep into the interior and reinforce the sense of openness.
This light changes the perception of volumes throughout the day.
It also creates different atmospheres depending on orientation, light intensity and the relationship between inside and outside.
In architecture with clean lines, light itself becomes a compositional element.
It emphasises volumes, reveals proportions and contributes to the identity of the space.
Villa A uses this relationship between architecture and light to create a more fluid and pleasant residential environment.
Large glazed surfaces
Glazed walls are one of the key elements of Villa A’s architectural expression.
They play several roles at once.
First, they bring in natural light.
Second, they create a direct visual relationship with the outdoors.
Finally, they contribute to the sense of continuity between spaces.
Large glazed surfaces avoid too strong a separation between the villa and its surroundings.
From inside, the eye can extend towards the outdoor spaces, visually increasing the depth of the rooms.
This approach is particularly valuable in a contemporary residence where the aim is an open living environment connected to its surroundings.
A fluid connection between inside and outside
The relationship between inside and outside is probably one of the most important aspects of Villa A.
The design seeks to reduce the sense of rupture between built spaces and outdoor areas.
This continuity is reinforced by large openings, perspectives and the overall organisation of the volumes.
The interior is therefore not designed as an isolated space.
It remains in constant relationship with the outdoor environment.
This approach creates a more open, natural residential experience.
Interior spaces thus benefit from wider views and a better connection with outdoor areas.
In a context like Marrakech, this relationship is particularly important, as outdoor spaces can be a full part of daily life in the villa.
A gross floor area of 2,100 m²
Villa A extends over a gross floor area of 2,100 m².
A project of this scale requires particularly rigorous organisation.
Each zone must be designed in relation to the others to avoid excessive fragmentation of the spaces.
The floor area allows generous volumes, but it also requires overall coherence.
A large residence should not simply multiply rooms.
It must offer a clear hierarchy between functions and preserve logical circulation.
In Villa A, the spatial organisation seeks to maintain this continuity.
Open spaces, long perspectives and relationships with the outdoors help give the whole coherence.
A residence designed around fluidity
Fluidity is a common thread running through the project.
It applies to circulation as well as to visual relationships between spaces.
In a contemporary villa, the quality of movement plays an important role in daily comfort.
Passages between zones must be natural and intuitive.
Good circulation also improves the overall perception of volumes.
Instead of a series of closed rooms, the villa can be designed as a sequence of connected spaces.
Villa A follows this logic.
Fluidity reinforces the sense of space and creates a more consistent experience throughout the residence.
Volumes designed as a whole
The architecture of Villa A relies on a balanced relationship between volumes.
Each part of the project contributes to the villa’s overall silhouette.
This coherence is essential in minimalist contemporary architecture.
When volumes are simple, their proportions and articulation become particularly important.
A good composition creates rhythm without excessive complexity.
The villa can thus keep an understated expression while developing a strong identity.
This mastery of volumes also creates interesting perspectives from different viewpoints.
Architecture suited to residential use
A villa must above all work as a home.
Architectural expression must therefore remain compatible with daily uses.
In Villa A, open spaces and fluid circulation create a residential environment that is both generous and functional.
The aim is not only to produce visually striking architecture.
It is also about creating a pleasant, coherent living environment suited to its users’ needs.
The relationship between volumes, openings and outdoor spaces contributes directly to this quality of use.
Every architectural decision influences how the villa will be lived in day to day.
A contemporary approach to living in Marrakech
Villa A illustrates a contemporary vision of the residence in Marrakech.
Its architecture combines minimalism, natural light, large glazed surfaces and open spaces.
This combination creates a home suited to contemporary living while keeping a strong architectural identity.
The project also shows how a large villa can remain visually legible.
Thanks to a clear composition, volumes can be generous without appearing complex.
This approach helps give the residence a timeless character.
Attention to the relationship between spaces
In a villa of this scale, the relationships between spaces are as important as the spaces themselves.
A living area, a circulation route or an opening can play an essential role in the overall perception of the project.
Villa A seeks to create continuity between these sequences.
Perspectives matter, because they let the eye travel across several zones and increase the sense of depth.
Openings also create points of connection with the outdoors.
This way of thinking about spatial relationships creates a more fluid and coherent architecture.
From architectural vision to project reality
A 2,100 m² residential project requires precise coordination between design, technical choices and execution.
The quality of a contemporary project depends largely on the ability to maintain coherence between the initial idea and the final result.
Clean lines and simple surfaces in particular demand close attention to proportions, alignments and transitions.
When architecture relies on few elements, every detail becomes more visible.
Construction must therefore respect the project’s logic to preserve its identity.
This attention helps turn an architectural intention into a truly liveable space.
Villa A project sheet
Project name: Villa A
Location: Targa – Marrakech
Gross floor area: 2,100 m²
Use: Residential
Architectural style: Contemporary and minimalist
Design principles: Clean lines, open spaces, natural light, large glazed surfaces and indoor-outdoor continuity
Villa A, a residence where architecture and light meet
Villa A stands out for an architecture whose apparent simplicity reveals in-depth thinking about volumes, circulation and light.
Clean lines create a strong identity without overloading the composition.
Open spaces keep a sense of continuity.
Large glazed surfaces bring in natural light and extend perspectives outdoors.
The relationship between inside and outside thus becomes one of the residence’s structuring principles.
With its gross floor area of 2,100 m², Villa A shows how a large-scale project can keep a clear, balanced and contemporary expression.
Discover other BARJAL projects in Marrakech
Villa A is one of the projects presented by BARJAL in Marrakech.
Each project reveals a different approach to construction, fit-out and architectural design.
You can browse our construction projects in Marrakech to discover other residential and professional projects, including Architect Office and the rest of the BARJAL portfolio.
These case studies help explain the variety of typologies, architectural approaches and solutions developed for each project’s needs.
Planning a villa project in Marrakech?
Are you considering building or transforming a villa in Marrakech?
BARJAL can study your project based on its stage, location and your needs.
You can send us the first information available: plans, location, floor area, images of the plot or building and project goals.
Our team can then better understand your request and identify the next steps to consider.
