
Architect Office in Marrakech
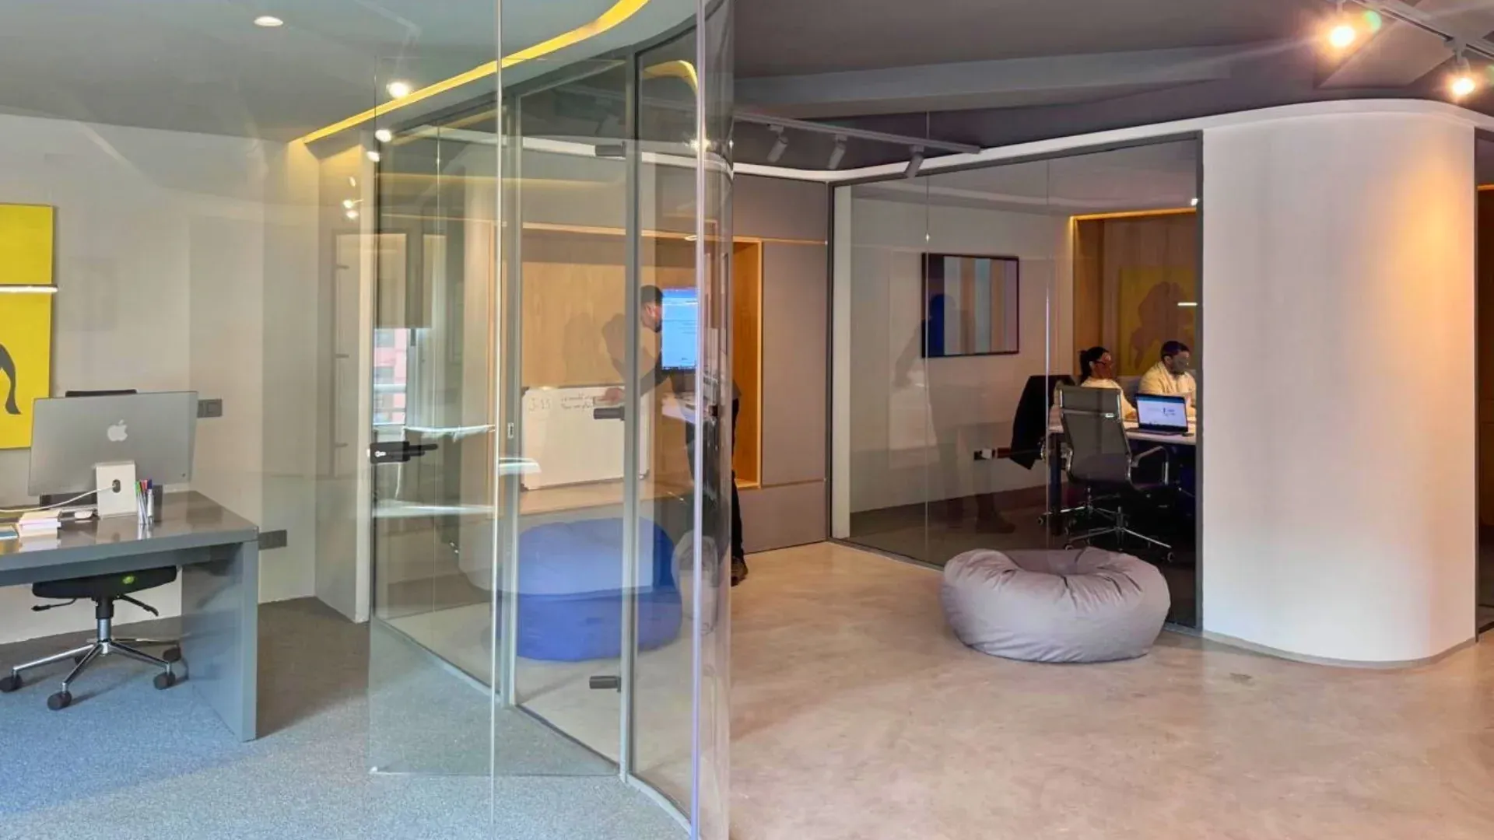
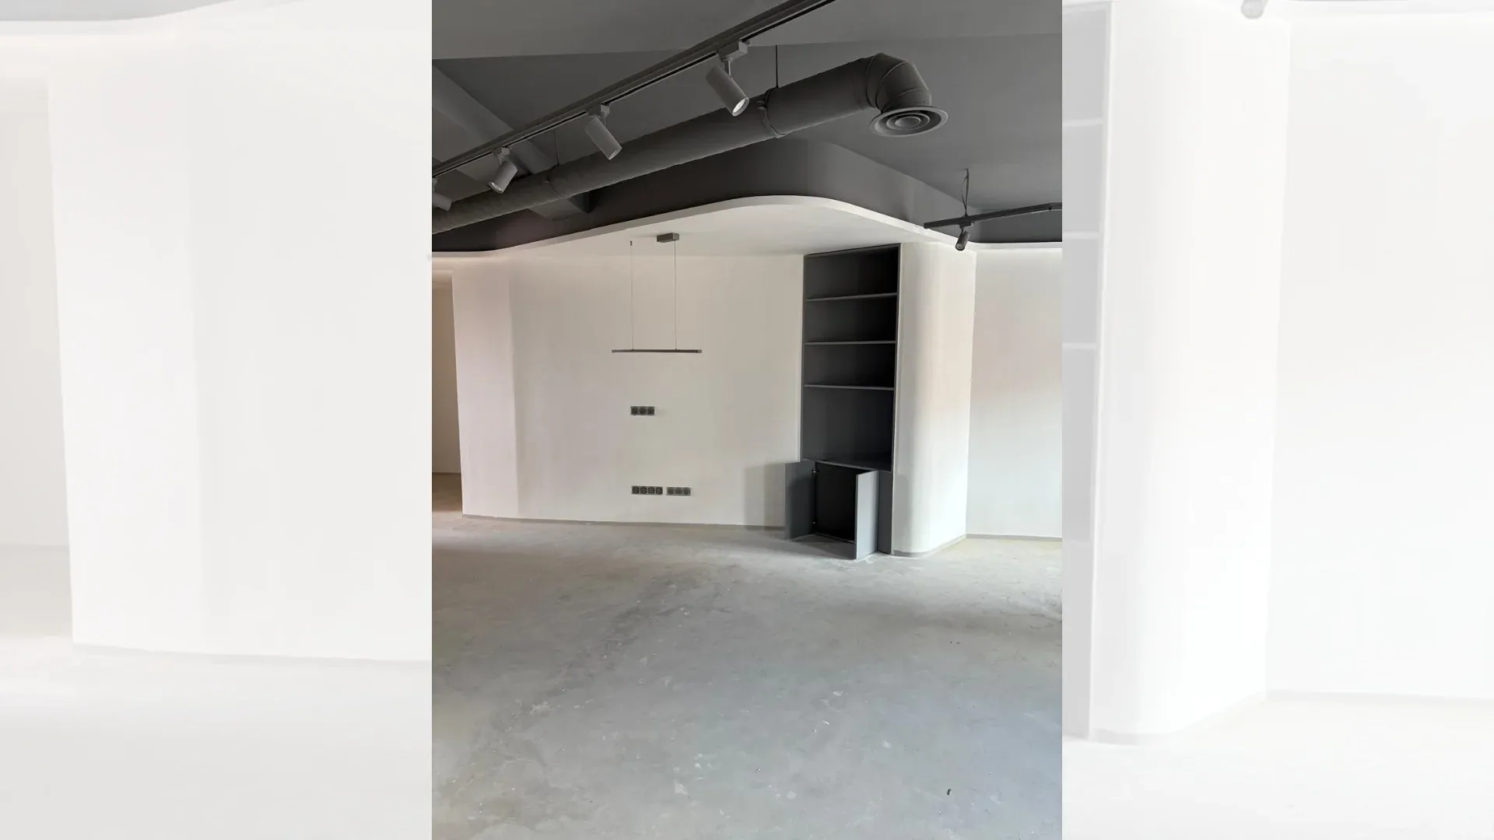
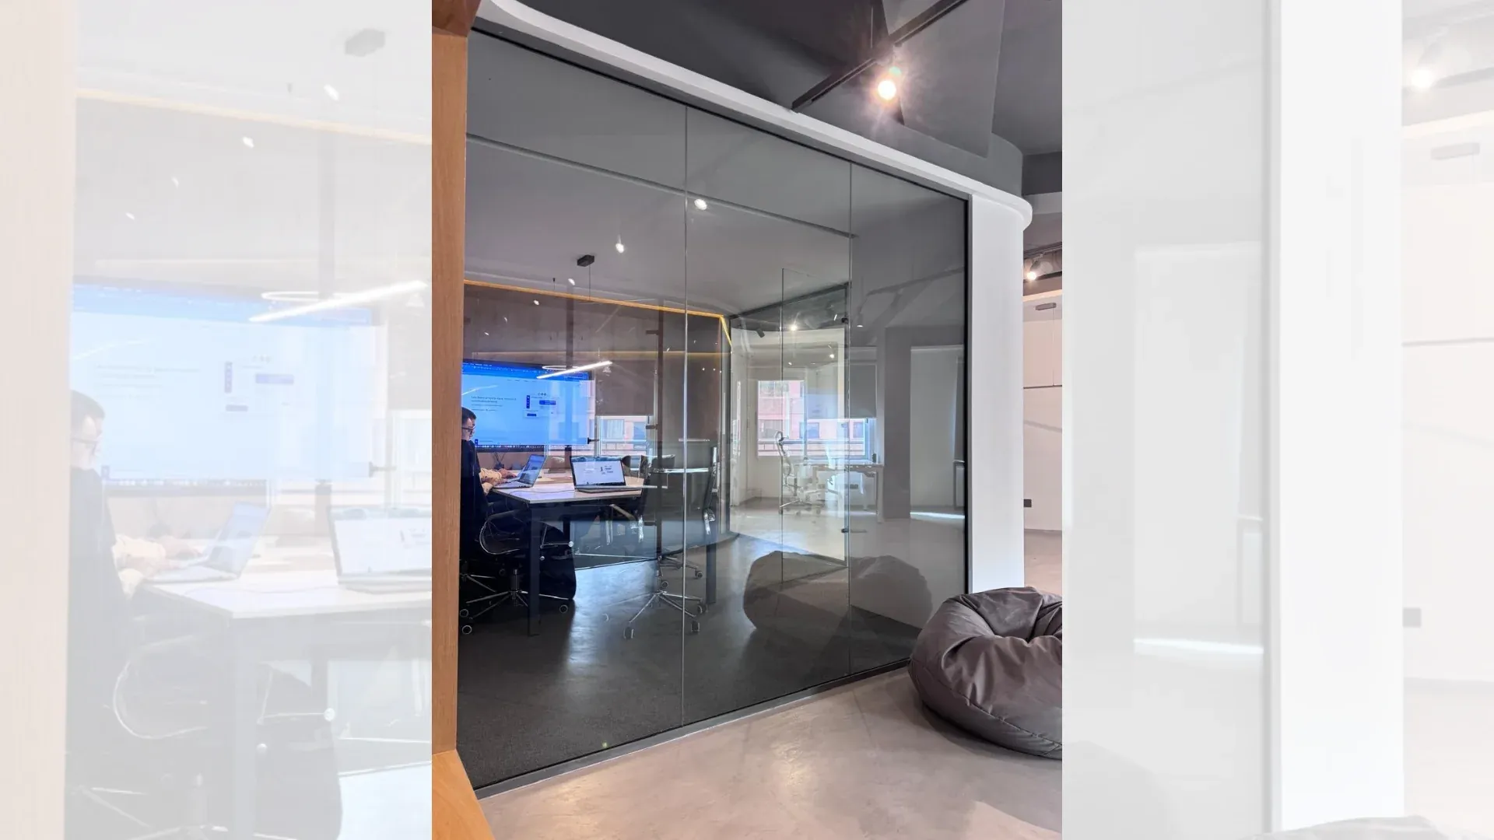
A contemporary workspace designed with fluidity and purpose. This recently completed architectural office stands out for its clean spatial layout and sculptural geometry. Curved forms define the layout, softening the transitions between spaces and creating a sense of dynamic movement throughout the space.
Area: 150 sq. ft.
Location: Marrakech
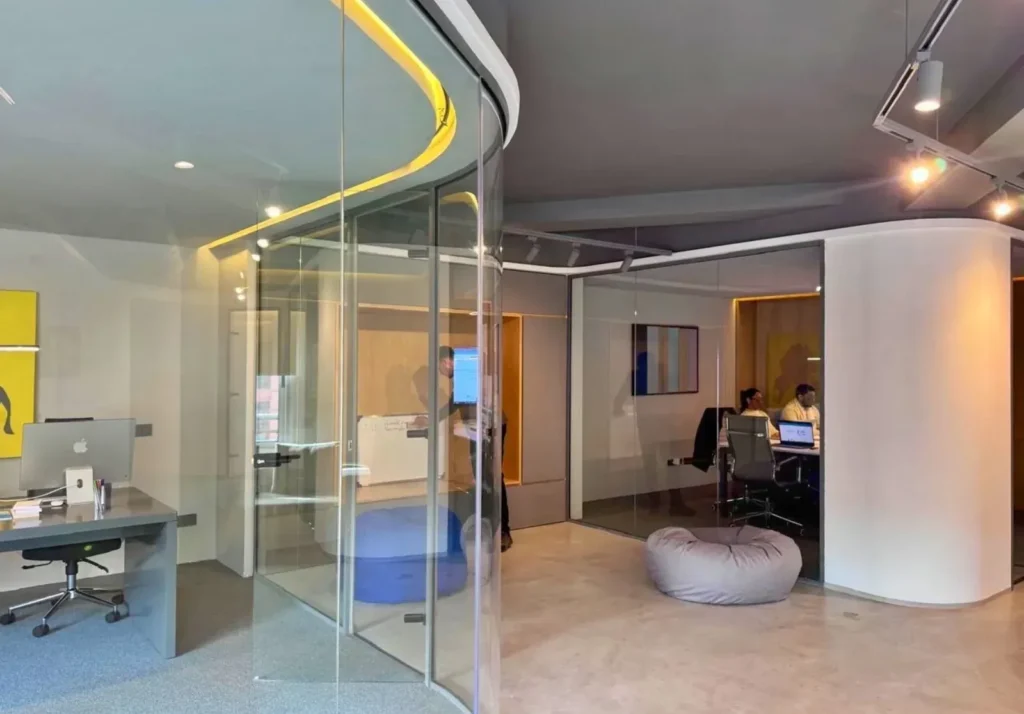
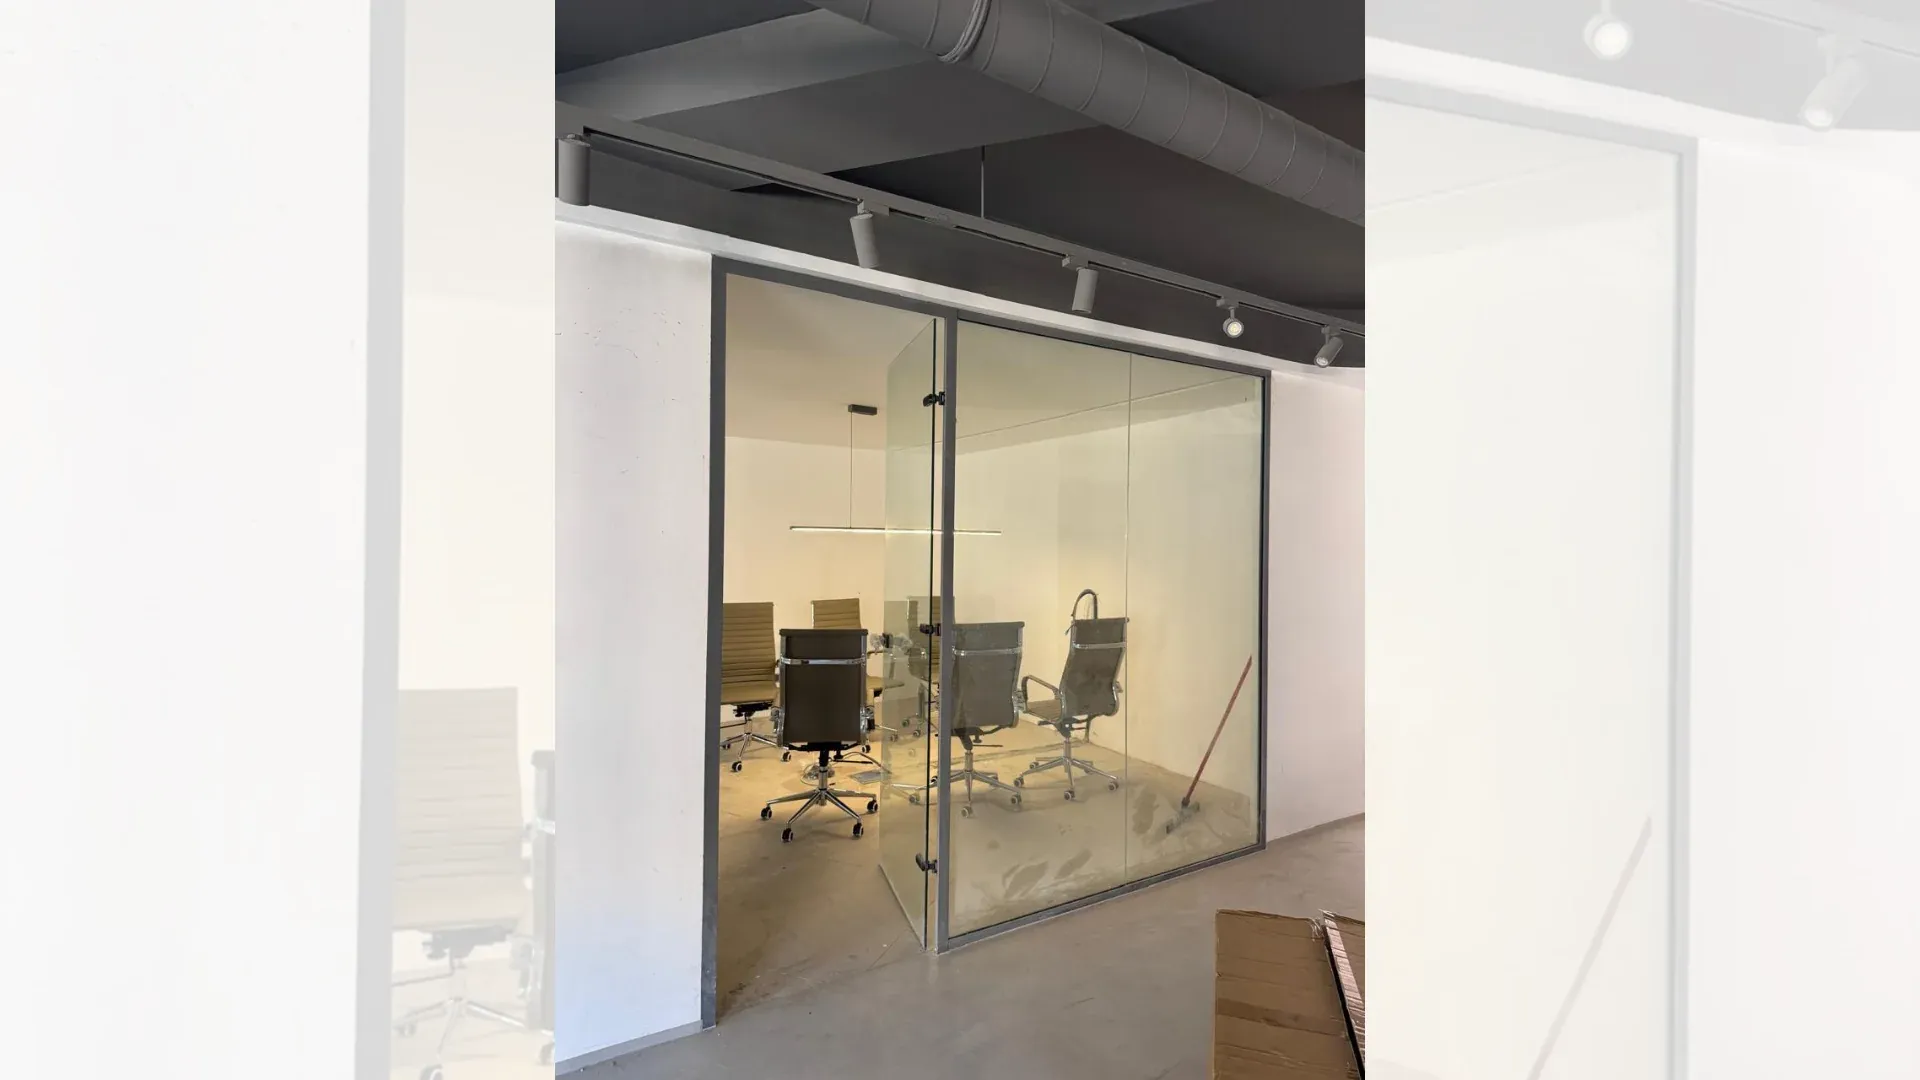
Architect Office in Marrakech is a 150 m² project designed as a contemporary workspace where interior architecture, functionality and visual identity meet. Through this project, BARJAL develops a professional environment characterised by curved forms, sculptural geometry and fluid transitions between spaces.
The aim of the project is to create an office able to express a strong architectural identity without compromising comfort of use or the legibility of circulation. Each zone contributes to an overall composition in which lines, volumes and passages are used to structure the space naturally.
Located in Marrakech, Architect Office illustrates an approach in which interior design is not limited to organising functions. The project also seeks to create a coherent spatial experience, suited to a contemporary work environment and to the image of an architecture practice.
A contemporary architect’s office in Marrakech
An architect’s office is at once a place for work, reflection, presentation and exchange.
The fit-out must therefore serve several uses while keeping an identity strong enough to reflect the creative nature of the business.
In the project Architect Office in Marrakech, the interior layout is designed to encourage fluid circulation between spaces and create visual continuity.
The different zones are not seen as a simple series of independent rooms. They form part of an overall composition in which boundaries can be suggested by forms, volumes and transitions.
This approach gives the office a more dynamic expression and avoids an overly rigid layout.
The space thus becomes a working tool, but also a representation of the project’s architectural identity.
A concept based on curved forms
One of the most distinctive features of Architect Office is the use of curved forms.
In many professional spaces, circulation and partitions rely mainly on straight lines and orthogonal geometry. Here, curves introduce another way of structuring volumes.
They guide the eye, direct movement and create more gradual transitions between zones.
This geometry also gives the project a sculptural character.
Rather than acting only as decorative elements, the forms contribute to the overall organisation of the space. They can mark a passage, accompany circulation or create a relationship between several work zones.
The result is an interior in which architecture and fit-out are closely linked.
Sculptural geometry as the project’s identity
Architect Office also stands out for its sculptural geometry which gives the whole a strong identity.
This architectural expression creates volumes that go beyond the simple function of separation.
Surfaces, lines and transitions become active elements of the interior composition.
Geometry thus influences how the space is perceived from different viewpoints.
Moving through the office, certain perspectives gradually reveal themselves. The forms create visual sequences that give rhythm to the route and reinforce the sense of movement.
This approach avoids a fully immediate reading of the space.
Visitors and users discover the different zones gradually, creating a richer interior experience.
Fluid circulation between spaces
Circulation is an essential element in a professional environment.
An office must let users move easily without creating conflicts between different uses.
In Architect Office, transitions are designed to maintain a sense of fluidity.
The passages between zones are not treated merely as corridors or leftover spaces. They are an integral part of the architectural experience.
Curved forms naturally accompany movement and soften certain transitions.
This logic helps create continuity between the office’s different functions.
The aim is for the space to work as a coherent whole rather than an accumulation of independent zones.
A 150 m² space designed in detail
With a floor area of 150 m², the project requires precise organisation to make efficient use of every part of the space.
In an office of this size, every choice can directly affect the overall perception and daily comfort.
The design must take into account:
circulation;
the relationship between zones;
the perception of volumes;
the privacy required for certain activities;
meeting spaces;
functional work needs;
the visual coherence of the whole.
The available area must be organised with enough flexibility to allow different activities without losing the project’s clarity.
This search for balance between functionality and architectural expression is one of the main challenges of the fit-out.
A workspace designed for everyday experience
The architecture of an office directly influences how its users experience their working day.
An environment that is too closed can limit interaction, while a fully open space may lack structure or privacy.
The Architect Office project seeks a balance by developing transitions that differentiate zones while maintaining a visual and spatial relationship between them.
This layout keeps a sense of openness without removing the hierarchy the office needs to function.
Forms then become tools that guide users and create sequences suited to different uses.
Coherent interior architecture
Interior architecture is not limited to choosing furniture or finishing surfaces.
It concerns how volumes, proportions and circulation work together to create a coherent experience.
In Architect Office, the design seeks to maintain continuity between all these elements.
Every decision must be assessed for its impact on the whole.
A curve, for example, can simultaneously influence circulation, the perception of a space, the relationship with another zone and the way light follows the volume.
This holistic approach builds a stronger identity.
It also prevents the different fit-out elements from being perceived as independent interventions.
A professional project with a strong identity
In a professional environment, space can also play a role in how a company is perceived.
An office is often one of the first physical points of contact between an organisation and its clients, partners or employees.
Interior architecture can therefore convey part of its identity.
For an office in the field of architecture, this dimension is particularly important.
The place itself becomes a demonstration of how space can be designed, organised and transformed.
Architect Office thus seeks to create a recognisable identity without needlessly multiplying effects.
Forms, proportions and transitions are the project’s main language.
Marrakech as the project’s context
Its location in Marrakech also places Architect Office in a particularly rich architectural environment.
The city combines contemporary buildings, traditional heritage, and residential, hospitality and professional projects.
In this context, an interior design project can develop a contemporary identity while remaining attentive to the quality of the spaces and how they are lived in.
Architect Office follows this logic by offering a modern reading of the professional space.
The project does not simply fill an available area; it creates an environment with its own architectural coherence.
From design to delivery
A project of this kind requires careful coordination between the architectural intention and its implementation.
Curved forms and specific geometries demand a precise understanding of volumes so that the final result stays true to the concept.
The design phase defines the project’s main directions, but the quality of the result also depends on the attention paid to execution.
Every transition, junction or detail contributes to the overall perception.
Rigorous coordination is therefore needed so that the different works remain consistent with each other.
When design and delivery are managed with a shared logic, it becomes easier to preserve the architectural intention through to the final phases of the project.
Particular attention to detail
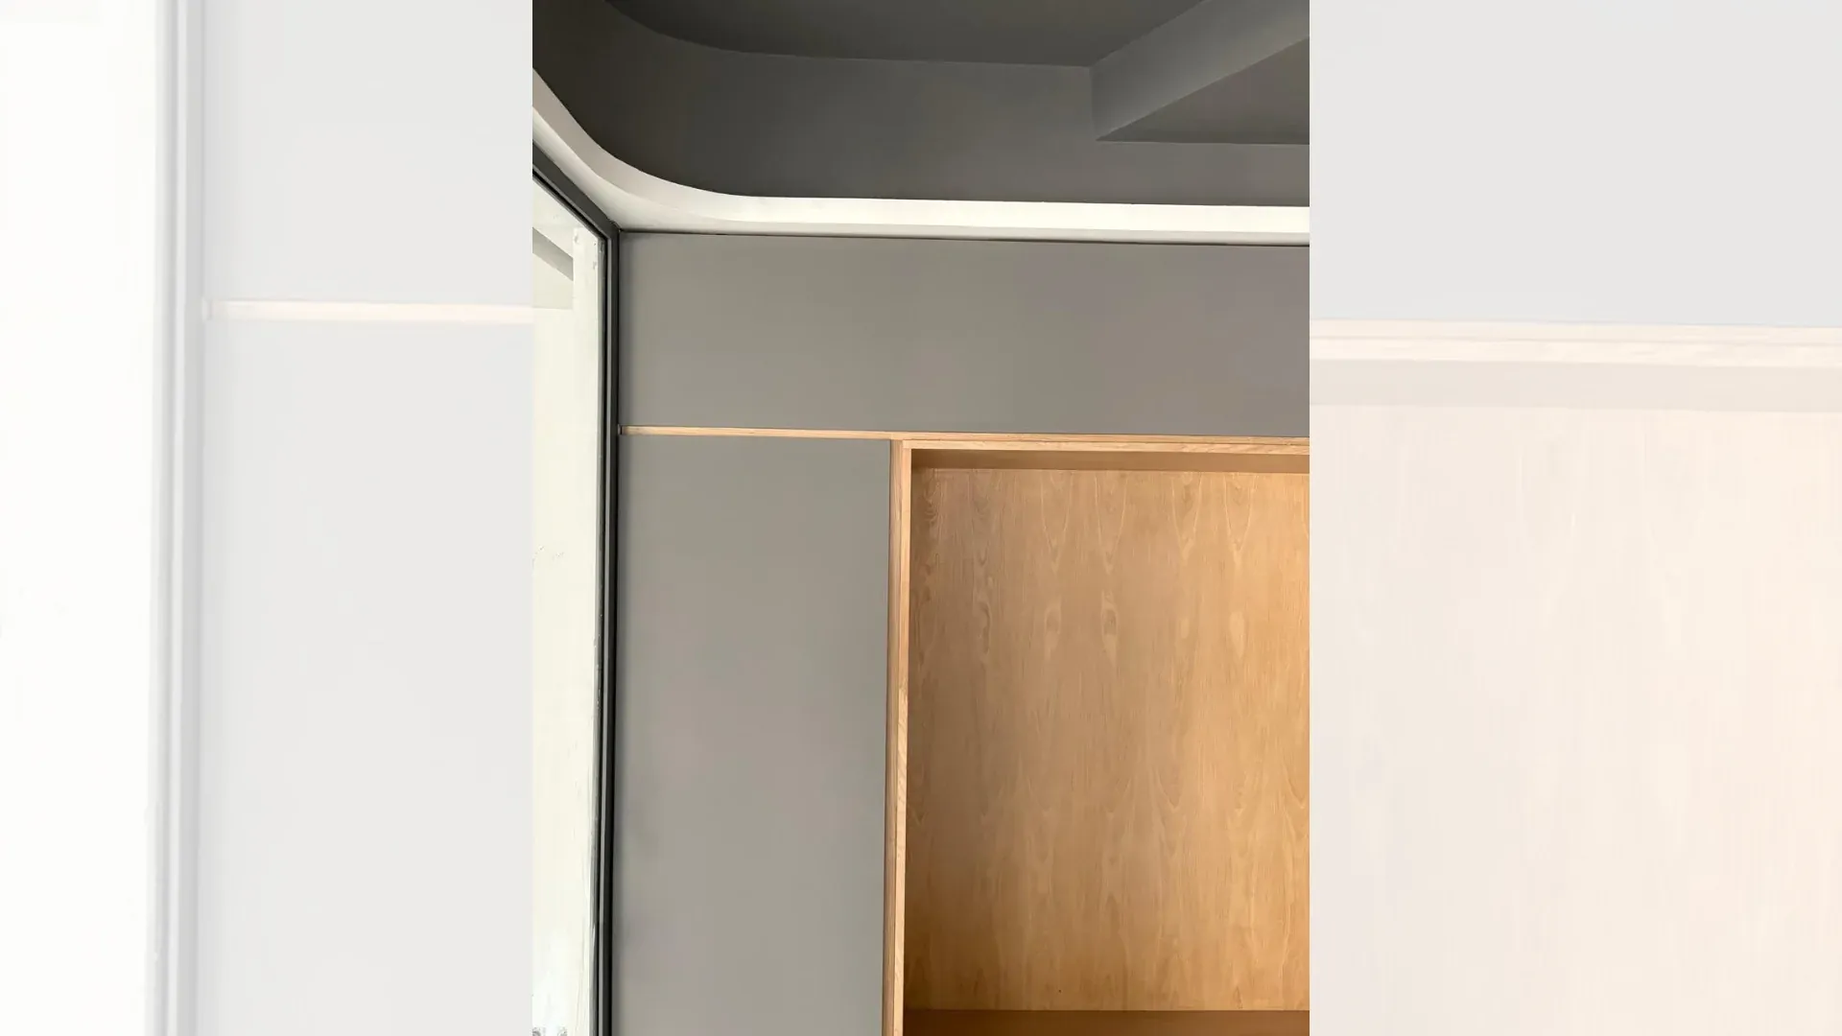
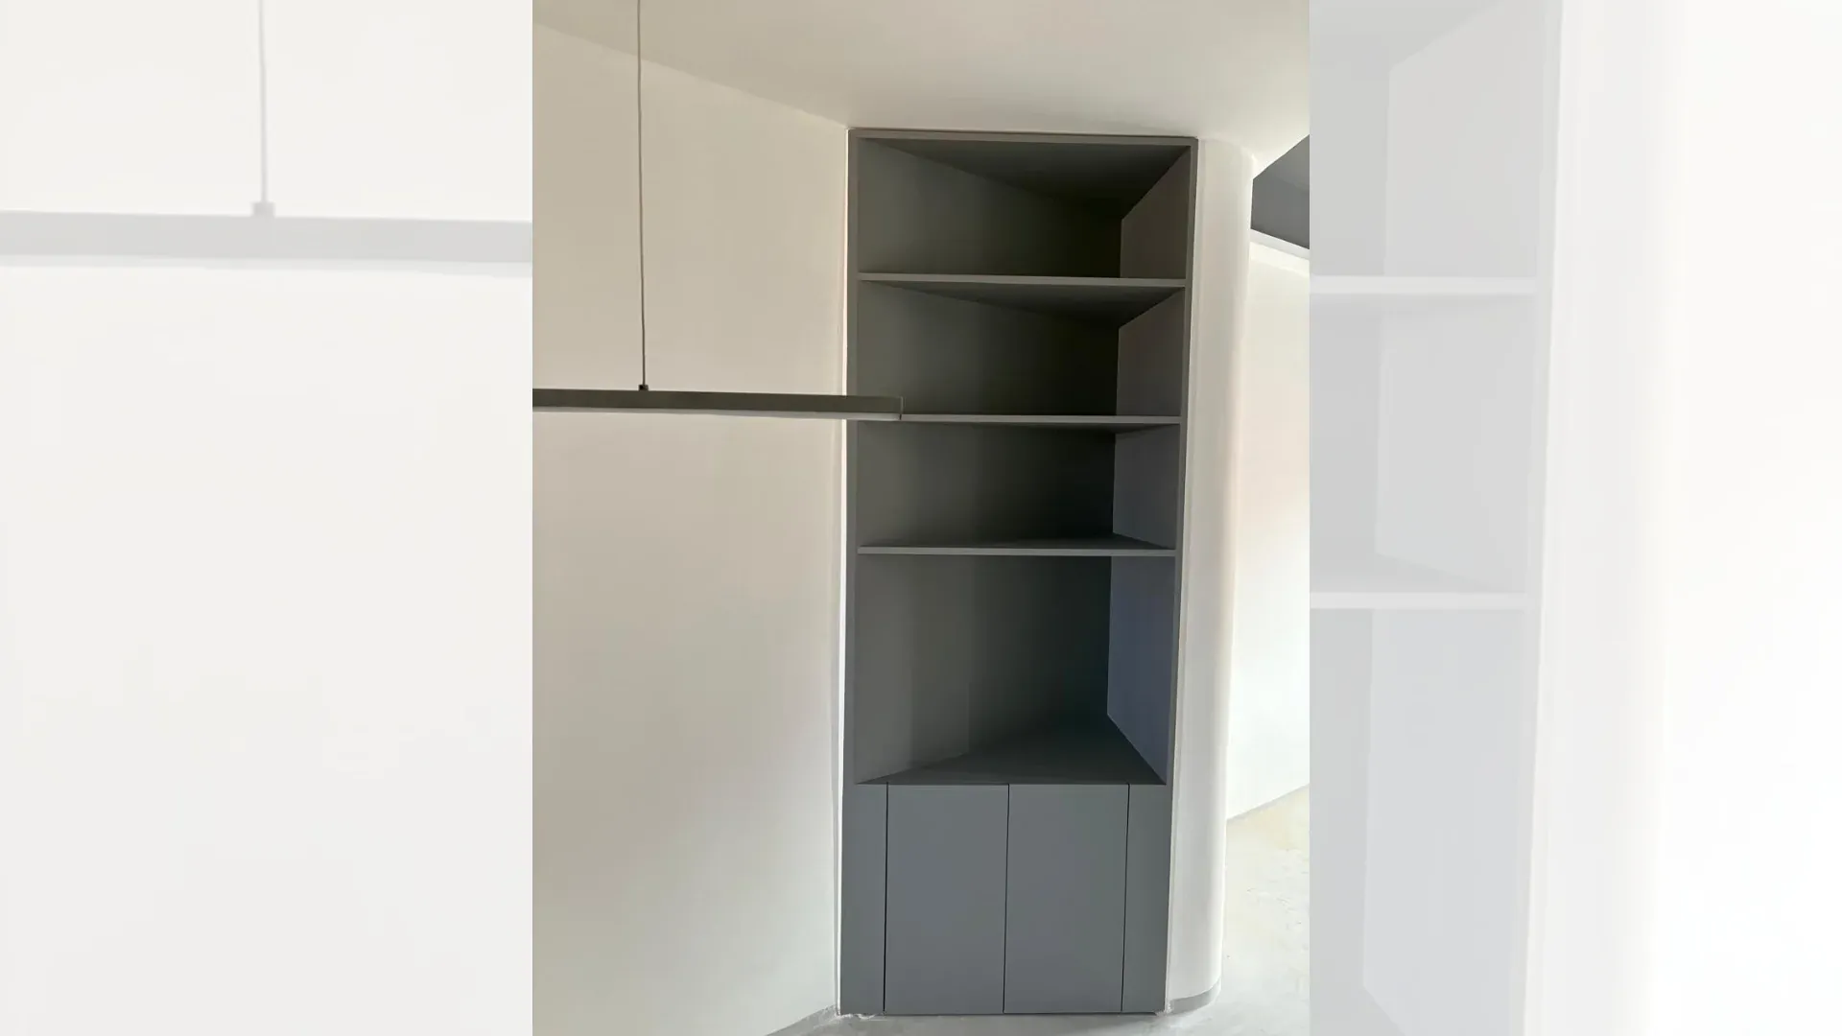
In an interior with sculptural forms, details play an essential role.
Strong geometry requires precise execution to remain legible.
Transitions must feel natural and the different surfaces must work together without creating unnecessary visual breaks.
This attention does not concern only the most visible elements.
The relationship between two zones, the alignment of a line or the way a curve follows circulation can matter as much as the overall view.
The project must therefore be read at several scales: from the overall composition down to the details that contribute to the final quality.
Design serving functionality
Even when a project has a strong architectural expression, functionality must remain essential.
An office must let users work, communicate, receive visitors and move around efficiently.
Architecture must not complicate these uses.
In Architect Office, the spatial choices therefore seek to combine identity and function.
The sculptural forms give the space character, but they also help organise circulation and the relationships between zones.
This combination of expression and use creates a professional environment that remains pleasant to use every day.
Architect Office project sheet
Project name: Architect Office
Location: Marrakech
Floor area: 150 m²
Type: Office / professional space
Concept: Contemporary space with curved forms and sculptural geometry
Approach: Fluid spatial organisation and visual continuity
Delivery: BARJAL
A project that turns an architectural vision into space
Architect Office shows how a work environment can become more than a simple functional place.
Through curved forms, sculptural geometry and a fluid layout, the office develops a strong visual identity while keeping a logic suited to professional use.
The 150 m² area is used as a coherent whole in which every zone contributes to the overall experience.
The different perspectives, transitions and spatial relationships create a dynamic environment without compromising the project’s legibility.
This project illustrates the importance of a design approach in which architecture, functionality and execution are considered together from the earliest stages.
Discover BARJAL projects in Marrakech
Architect Office is one of the projects that showcase BARJAL’s approach across different types of work.
Each project has its own constraints, identity and level of intervention.
By exploring our construction and fit-out projects in Marrakech, you can discover different types of work and better understand how we approach design, coordination and execution.
Case studies also show how initial ideas can evolve into concrete spaces suited to their users’ needs.
Have an office project in Marrakech?
Are you planning the fit-out of an office, a professional space or a commercial project in Marrakech?
BARJAL can support you with the thinking, coordination and delivery of your project according to its stage and identified needs.
Tell us the location, available area, existing plans, intended uses and main expectations for your future space.
This first information will help us understand the project and identify the steps needed to develop it.
Contact BARJAL to discuss your fit-out or construction project in Marrakech.
