
Universal accessibility in healthcare facilities: improving the experience for everyone

The healthcare facilities — hospitals, clinics, rehabilitation centres or medical practices — play a central role in community life. To offer a positive experience to patients, visitors and staff, it is essential to adopt an approach of inclusive and universal design, able to meet the needs of all people, whatever their age, size or physical abilities.
The universal design is based on seven fundamental principles:
- Equitable use : access for everyone, without discrimination.
- Flexibility : adapting to individual preferences and needs.
- Simple and intuitive use : easy to use, even without prior experience.
- Perceptible information : communicating information clearly to everyone.
- Tolerance for error : limiting the risks of accidental actions.
- Low physical effort : comfortable use with minimum fatigue.
- Size and space for approach and use : easy access to all elements.
These principles create safe and inclusive spaces where every patient feels recognised and cared for. For example, clear corridors and lift lobbies reduce the risk of falls and respect the principle of tolerance for error.
Designing with empathy for everyone
At BARJAL, every healthcare project starts with collaborative workshops with clients to identify users’ priorities and specific needs. We also include post-occupancy evaluations to measure how effective the designed spaces are.
Our approach is based on five essential user needs:
- a sense of safety,
- inclusion,
- focus and ease of movement,
- physical and cognitive comfort,
- and control over their environment.
These needs guide the design, drawing on healthcare design drivers : patient safety, adaptability and resilience, operational efficiency, technology integration, human experience and sustainability.
Practical examples of inclusive design
- Waiting areas : instead of offering specific seats (bariatric seating), double seats or sofas welcome all patients with comfort and dignity.
- Staff rest areas : break rooms designed like lounges with comfortable armchairs, coffee tables and inspiring artwork reduce stress and prevent burnout.
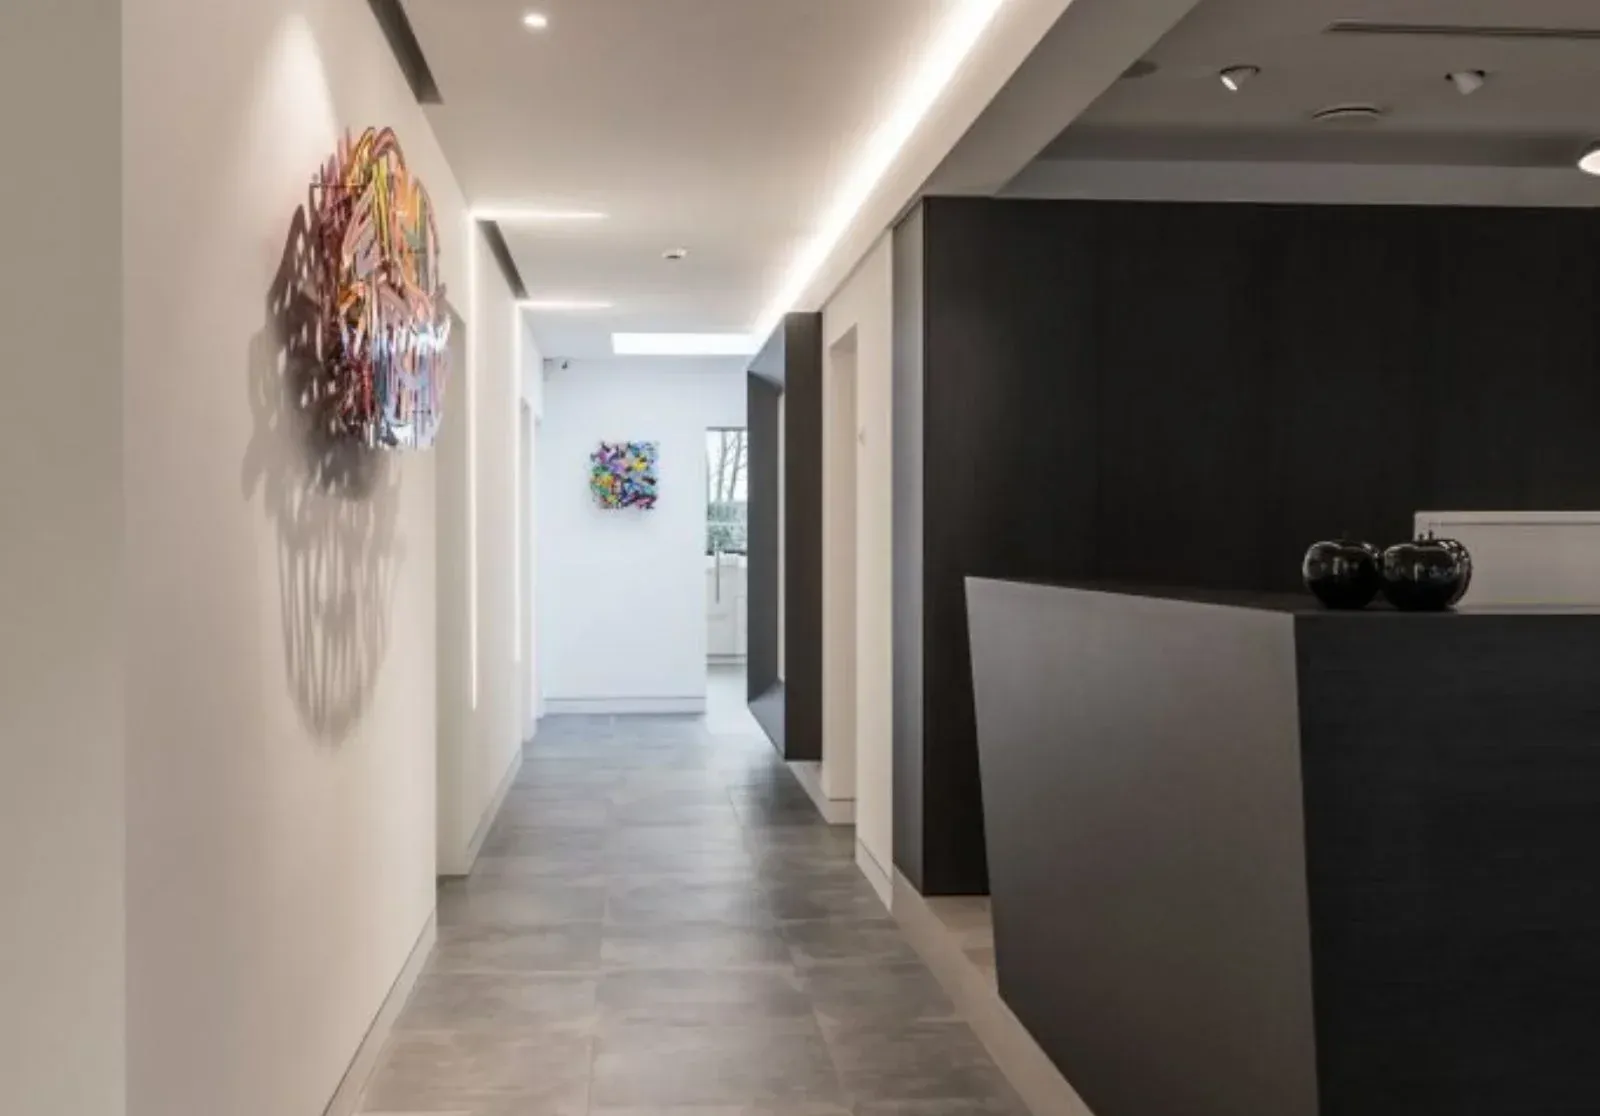
- Smooth, intuitive circulation : level floors, clear signage and well-thought-out layouts make movement easier for everyone, including people with reduced mobility.
The goal is to create spaces that combine functionality, safety and emotional comfort, while improving the overall experience of all users.
Conclusion
Theempathy in design is a key factor for healthcare facilities. By involving all stakeholders and integrating the principles of universal design, it is possible to create safe, comfortable and inclusive spaces. Patients, visitors and staff enjoy a more pleasant experience, while ensuring greater efficiency and safety within the facility.
